


New buildVillajoyosaCosta Blanca
Allonbay Hills - Phase I, new build in Villajoyosa
- From
- €270,000
- Bedrooms
- 1–3
- Available
- 10
- Completion
- Planned 2028
Registered agent · GIPE member 3637 · MMCEPI ES-GIP-RA.00202
5.0 from 28 Google reviewsUpdated 12 November 2026
On the coast road between Benidorm and Alicante, Allonbay Hills Phase I is a new build development in Villajoyosa, a fishing town known for its brightly painted houses. The single building rises to nine storeys and sits roughly 400 metres from Platja del Tio Roig, close enough that a swim before breakfast needs no planning. Every home comes with its own terrace, and the complex looks out over the sea, the beach and its landscaped grounds.
- 7 min walk to the beach8 min back (29 m climb)
- Communal pool
- Communal gardens
- Airport 40 kmALC · ± 45 min by car
- €5,952 per m²new builds in Villajoyosa: €5,504
Available homes at Allonbay Hills - Phase I
For every home at Allonbay Hills - Phase I we have the floor plan, the layout, the size of each room and where the home sits in the development.
Find your home at Allonbay Hills - Phase I below and request information.
Price list of 12 November 2026
Reference R5183860
10 homes foundfrom €270,000 · with buying costs ± €305,000
Cheapest first. Tip: tick several homes and request all floor plans in one go.
No homes with this choice. Pick another floor or a different number of bedrooms.
Apartments
| Home | Bedrooms | Built area | Terrace | Price | Floor plan |
|---|---|---|---|---|---|
| Unit 4-FFloor 4 | 11 bedroom | 47 m²47 m² built area | 9 m²9 m² terrace | €270,000 | Floor plan |
| Unit 5-EFloor 5 | 11 bedroom | 47 m²47 m² built area | 9 m²9 m² terrace | €285,000 | Floor plan |
| Unit 6-GFloor 6 | 11 bedroom | 47 m²47 m² built area | 12 m²12 m² terrace | €310,000 | Floor plan |
| Unit 6-AFloor 6 | 22 bedrooms | 73 m²73 m² built area | 14 m²14 m² terrace | €350,000 | Floor plan |
| Unit 2-NFloor 2 | 11 bedroom | 58 m²58 m² built area | 15 m²15 m² terrace | €360,000 | Floor plan |
| Unit 5-BFloor 5 | 22 bedrooms | 76 m²76 m² built area | 15 m²15 m² terrace | €375,000 | Floor plan |
| Unit 5-LFloor 5 | 22 bedrooms | 81 m²81 m² built area | 11 m²11 m² terrace | €480,000price raised by €195,000 · 10 Nov | Floor plan |
| Unit 3-MFloor 3 | 22 bedrooms | 89 m²89 m² built area | 18 m²18 m² terrace | €515,000 | Floor plan |
| Unit 6-NFloor 6 | 33 bedrooms | 110 m²110 m² built area | 29 m²29 m² terrace | €688,000 | Floor plan |
Show all 9 homes
Penthouses
| Home | Bedrooms | Built area | Terrace | Price | Floor plan |
|---|---|---|---|---|---|
| Unit 8-AFloor 8 | 22 bedrooms | 102 m²102 m² built area | 117 m²117 m² terrace | €486,000 | Floor plan |
Show all 10 homes
The project
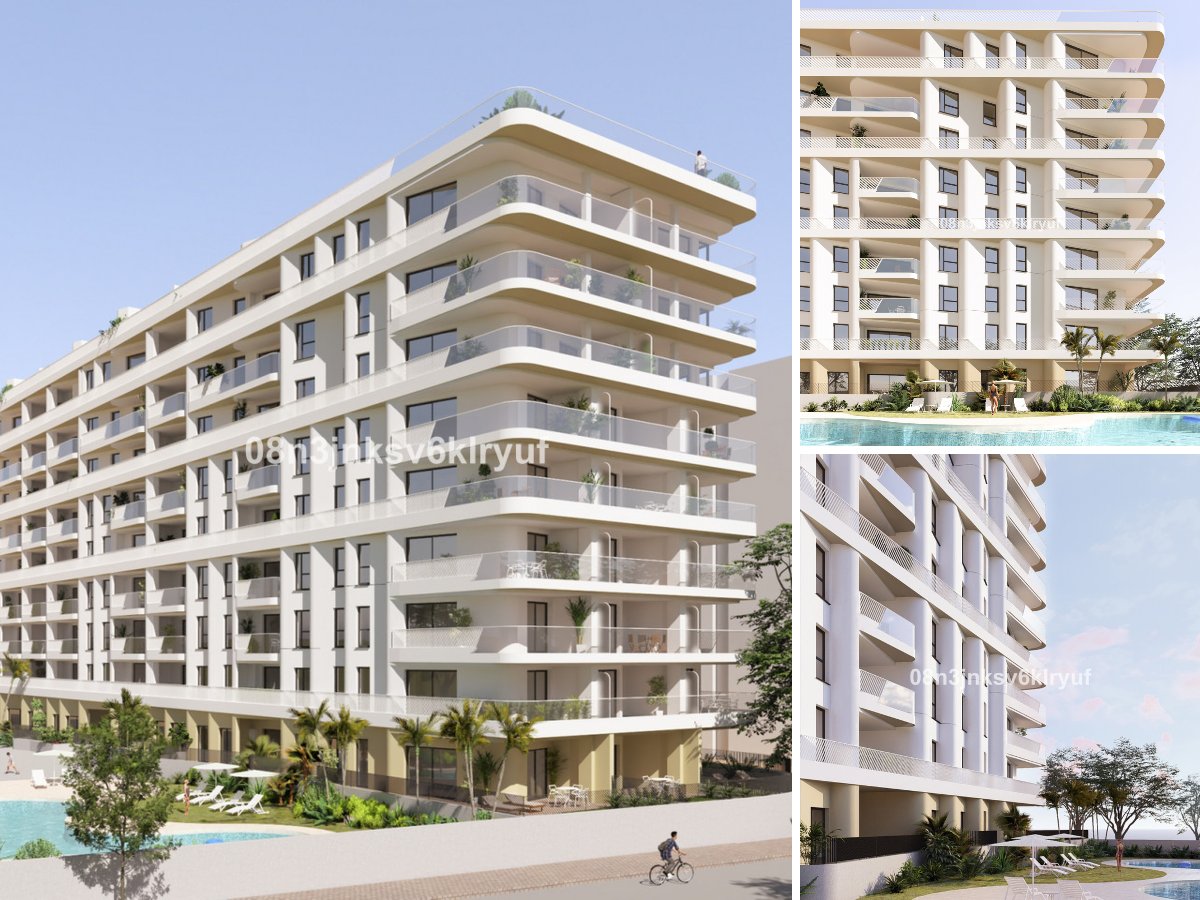
The development is a single block made up of a ground floor and eight upper levels. Most homes are on the middle floors, with a few flats at ground level, one on the top floor and a handful of penthouses. Layouts offer one to three bedrooms with one or two bathrooms, and some homes have an en-suite off the bedroom. Kitchens are supplied fully fitted and open onto the lounge, and built-in wardrobes are part of the specification.
Read the full description
Each home has a private terrace, partly covered, measuring from around 9 m² up to 69 m², and there is also a solarium. Inside, air conditioning handles both cooling and heating, and the bathrooms have underfloor heating. Water is heated by solar panels, and the building combines thermal insulation with an aerothermal system.
Residents share landscaped gardens, a swimming pool, a gym and a spa. On the roof there is a communal area with a social club and a second pool overlooking the Mediterranean. The site is gated with an entry phone at the entrance. Cars go in the garage, where each home has a private space and an EV charging point is available. A lift serves every floor, the building is designed for people with reduced mobility, and public transport is close by.
Homes range from compact one-bedroom flats of about 46.5 m² to three-bedroom penthouses of just over 112 m². Terrace sizes vary just as much, from 9 m² to almost 69 m²: the smaller ones suit a coffee for two, while the largest work as a second living room in the open air.
Everyday needs are well covered. The Club Náutico de Villajoyosa marina is around 1 km away, and both the Hospital Comarcal de la Marina Baixa and the town centre are about 2 km off. Puig Campana Golf lies 3.5 km away, and Alicante-Elche airport is roughly 40 km as the crow flies.
Who is it for? Allonbay Hills Phase I appeals to couples and small families wanting the beach, a marina and a working Spanish town on the doorstep, whether as a holiday base or a permanent home. The one-bedroom flats make an easy lock-up-and-leave, while the penthouses with large terraces reward those who spend their days outdoors. A lift, step-free access and a hospital 2 km away also make it a sensible choice for retirement. Bear in mind that no home has a private garden; greenery comes from the shared landscaped grounds.
Sales: 67% of the homes are reserved or sold since we started following Allonbay Hills - Phase I (4 October 2026).
In the complex
- Communal pool
- Communal gardens
- EV charging point
- Lift
- Step-free access
- Gated complex
In the home
- Fully fitted kitchen
- Open-plan kitchen
- Garage
- Private parking
- Covered terrace
- Fitted wardrobes
- Private terrace
- Solarium
- En-suite bathroom
- Entry phone
- Solar water heating
- Air conditioning (hot and cold)
- Underfloor heating in bathrooms
Setting and views
- Sea views
- Panoramic views
- Close to shops
- Close to the sea
- Close to town
Price per m² compared
- Allonbay Hills - Phase I
- €5,952 per m²
- Typical new build in Villajoyosa
- €5,504 per m²
- Typical resale home in Villajoyosa
- €4,278 per m²
Where is Allonbay Hills - Phase I?
7 min walk to the beach, 8 min back (29 m climb)
How far is it to the beach, the golf course and the shops? In a straight line from the project, with an estimate of the travel time.
- Supermarket600 m± 9 min walk
- MarinaClub Náutico de Villajoyosa1.2 km± 19 min walk
- HealthcareHospital Comarcal de la Marina Baixa1.9 km± 4 min by car
- Town centrela Vila Joiosa / Villajoyosa2.1 km± 4 min by car
- Golf coursePuig Campana Golf3.5 km± 7 min by car
- AirportAeropuerto de Alicante-Elche (ALC)40 km± 45 min by car
- AirportAeropuerto de la Región de Murcia (RMU)113 km± 126 min by car
Map data © OpenStreetMap contributors
Questions about Allonbay Hills - Phase I
How much does a new-build apartment in Allonbay Hills - Phase I cost?
A new-build apartment in Allonbay Hills - Phase I costs from €270,000 to €688,000, according to the price list of 12 November 2026. 9 apartments are still available, with 1 to 3 bedrooms.
How much does a new-build penthouse in Allonbay Hills - Phase I cost?
A new-build penthouse in Allonbay Hills - Phase I costs €486,000, according to the price list of 12 November 2026. One penthouse is still available, with 2 bedrooms.
When will Allonbay Hills - Phase I be completed?
Completion of Allonbay Hills - Phase I is planned for 2028. Dates on new builds can still shift; we keep track of the schedule for you.
Where can I get the floor plans and layout of Allonbay Hills - Phase I?
From WeSellHomes.es, an independent buyer’s agent for new builds. We send you the floor plan of every available home in Allonbay Hills - Phase I, with the layout, room sizes and where the home sits in the development, by email and WhatsApp. Click Floor plan next to a home in the price list, or tick several homes and request them in one go.
Where is Allonbay Hills Phase I located?
Allonbay Hills Phase I is in Villajoyosa on the Costa Blanca, in the province of Alicante. It is about 400 metres from Platja del Tio Roig beach and roughly 2 km from the town centre.
What types of property and how many bedrooms are there at Allonbay Hills Phase I?
Allonbay Hills Phase I offers flats and penthouses with 1 to 3 bedrooms and 1 or 2 bathrooms. Living space ranges from about 46.5 m² to 112 m².
What communal facilities does Allonbay Hills Phase I have?
Allonbay Hills Phase I has landscaped gardens, a swimming pool, a gym and a spa. The rooftop holds a shared social club and a second pool with views of the Mediterranean.
Do the homes at Allonbay Hills Phase I have a terrace or garden?
Every home at Allonbay Hills Phase I has a private terrace of roughly 9 to 69 m², partly covered. There are no private gardens, but residents share communal gardens.
Is there parking at Allonbay Hills Phase I?
Yes, Allonbay Hills Phase I has a garage with private parking spaces. An EV charging point is also provided.
Does Allonbay Hills Phase I have air conditioning and underfloor heating?
Yes, homes at Allonbay Hills Phase I have air conditioning for heating and cooling, with underfloor heating in the bathrooms. Hot water comes from solar water heating.
Is there a lift at Allonbay Hills Phase I?
Yes, Allonbay Hills Phase I has a lift serving all nine storeys, and the building is accessible for people with reduced mobility.
How far is the nearest golf course from Allonbay Hills Phase I?
Puig Campana Golf is about 3.5 km from Allonbay Hills Phase I as the crow flies. The Club Náutico de Villajoyosa marina is around 1 km away.
Which airport is closest to Allonbay Hills Phase I?
Alicante-Elche airport (ALC) is the closest, roughly 40 km from Allonbay Hills Phase I as the crow flies. Murcia airport (RMU) is about 113 km away.
Price list, floor plans or a viewing at Allonbay Hills - Phase I
With floor plans, availability and payment terms. Our team will contact you personally.
5.0 from 28 Google reviews- Registered agent
- GIPE member 3637
- MMCEPI ES-GIP-RA.00202
- Personal advice from our team
Thank you, we have your request.
You will receive a confirmation by email shortly. Our team will contact you personally about Allonbay Hills - Phase I.


