


New buildPolopCosta Blanca
Residencial Venecia V - Phase II, new build in Polop
- From
- €775,000
- Bedrooms
- 3–4
- Available
- 7
- Completion
- Planned 2027
Registered agent · GIPE member 3637 · MMCEPI ES-GIP-RA.00202
5.0 from 28 Google reviewsUpdated 13 November 2026
Residencial Venecia V Phase II is a new-build development of detached villas in Polop, the hill town set back from Benidorm on the Costa Blanca. Every villa follows the same plan: 311.35 m² built, four bedrooms, four bathrooms and a guest toilet. What sets one house apart from the next is the plot, which ranges from 365.80 m² to 680.50 m² and always includes a private pool measuring 3 by 10 metres.
- Beach 7.7 km± 15 min by car
- Airport 52 kmALC · ± 58 min by car
- €2,698 per m²new builds in Polop: €3,913
Available villas at Residencial Venecia V - Phase II
For every villa at Residencial Venecia V - Phase II we have the floor plan, the layout, the size of each room and where the home sits in the development.
Find your home at Residencial Venecia V - Phase II below and request information.
Price list of 13 November 2026
Reference R5159341
7 homes foundfrom €775,000 · with buying costs ± €875,000
Cheapest first. Tip: tick several homes and request all floor plans in one go.
No homes with this choice. Pick another floor or a different number of bedrooms.
Villas
| Home | Bedrooms | Built area | Terrace | Price | Floor plan |
|---|---|---|---|---|---|
| Unit VIVIENDA 13Phase ii - sera · Ground floor + 371 m² garden | 44 bedrooms | 311 m²311 m² built area | 38 m²38 m² terrace | €775,000 | Floor plan |
| Unit VIVIENDA 23Phase ii - sera · Ground floor + 388 m² garden | 44 bedrooms | 311 m²311 m² built area | €825,000 | Floor plan | |
| Unit VIVIENDA 24Phase ii - sera · Ground floor + 388 m² garden | 44 bedrooms | 311 m²311 m² built area | €830,000 | Floor plan | |
| Unit VIVIENDA 25Phase ii - sera · Ground floor + 392 m² garden | 44 bedrooms | 311 m²311 m² built area | €840,000 | Floor plan | |
| Unit VIVIENDA 22Phase ii - sera · Ground floor + 381 m² garden | 44 bedrooms | 311 m²311 m² built area | €995,000 | Floor plan | |
| Unit VIVIENDA 31Phase ii - sera · Ground floor + 411 m² garden | 44 bedrooms | 311 m²311 m² built area | €1,095,000 | Floor plan | |
| Unit VIVIENDA 26Phase ii - sera · Ground floor + 568 m² garden | 33 bedrooms | 311 m²311 m² built area | €1,095,000 | Floor plan |
Show all 7 homes
Payment plan Residencial Venecia V - Phase II
The developer’s payment plan, worked out for the cheapest home at €775,000. A more expensive home follows the same percentages.
- On reservation€10,000fixed amount
- On the private contract€145,000topping up to 20%
- During construction€387,50050%, in instalments
- On completion, 2027€232,50030%
Bank guaranteeWhat you pay before completion is covered by law by a bank guarantee or insurance. If the developer does not deliver, you get it back.
Ten-year building insuranceNew builds in Spain are insured for ten years against serious structural defects.
Your own lawyerYour lawyer checks the contract and the guarantee before you sign.
Amounts without VAT; you pay the VAT (10%) on top of each instalment. Based on the price list of 13 November 2026.
The project
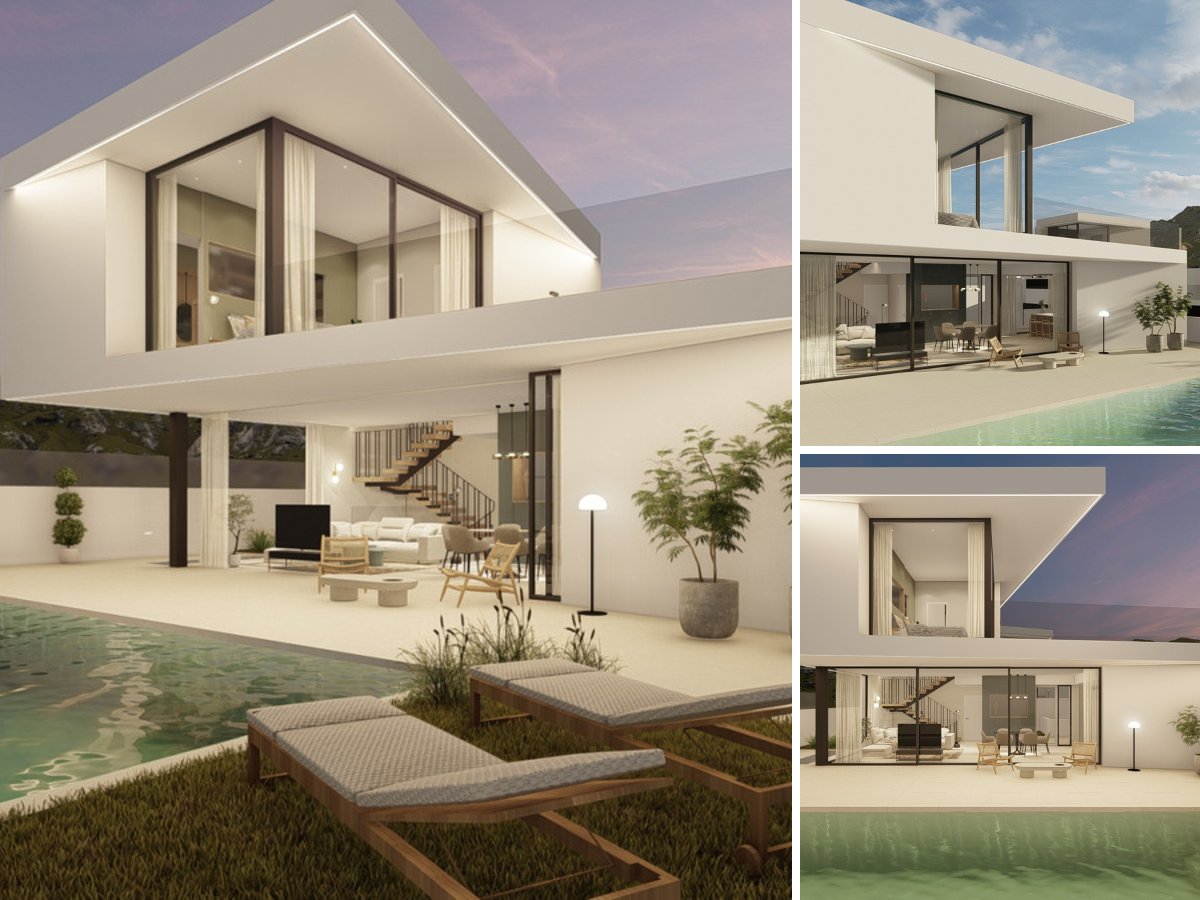
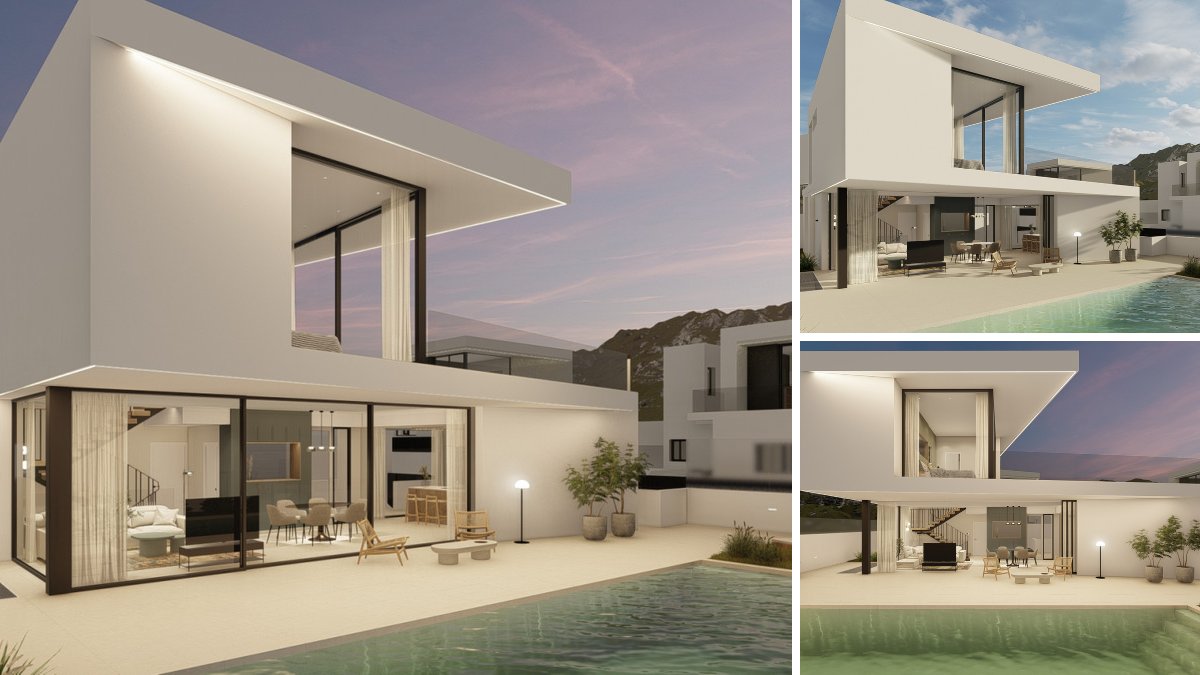
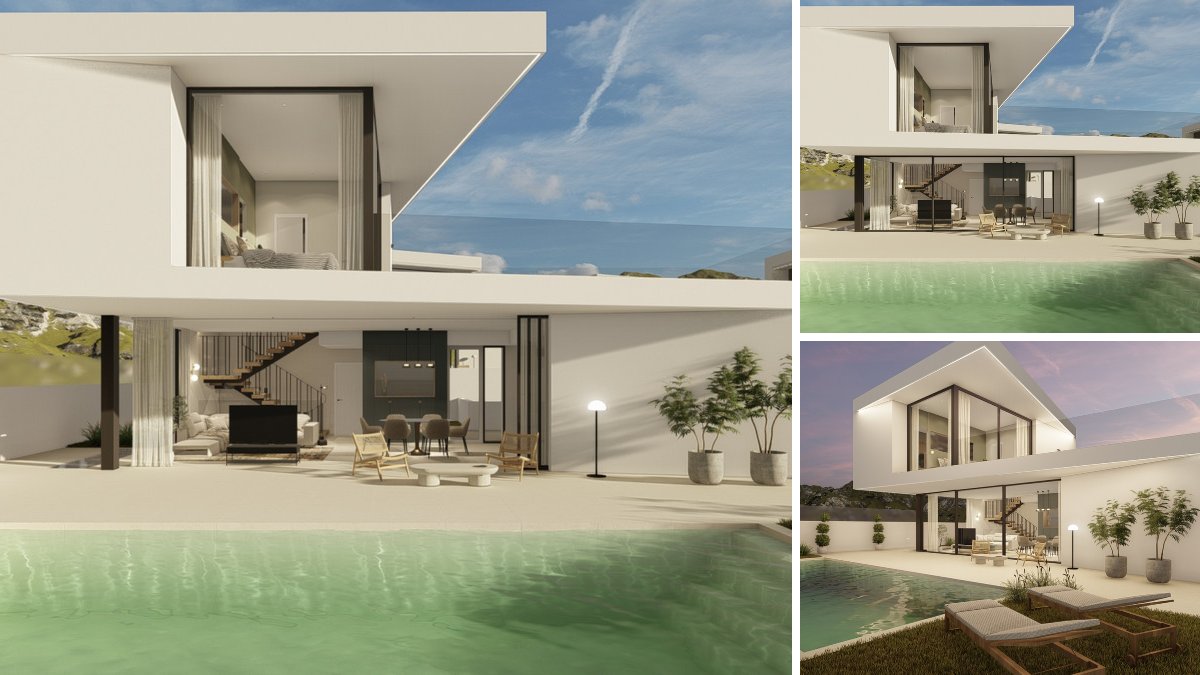
Phase II of Residencial Venecia V is made up of detached villas built to a single design, each with 311.35 m² of constructed area. The layout gives you four bedrooms and four bathrooms, including en-suites, along with a separate cloakroom toilet for visitors. Fitted wardrobes come as standard. The kitchen opens directly onto the lounge, so cooking, dining and relaxing happen in one connected room. Most of the villas also have a 38 m² private terrace.
Read the full description
Outdoor life centres on your own plot, which measures between 365.80 m² and 680.50 m². Each villa comes with a private garden, its own parking and a private pool of 3 by 10 metres. Because the houses themselves are identical, choosing a plot is mainly a choice about garden size: the largest plots offer close to twice the ground of the smallest.
For comfort, the villas use a reverse-cycle system that warms the rooms in winter and cools them in summer, with warm floors in the bathrooms for chilly mornings. Double glazing keeps out heat and noise, and photovoltaic panels generate part of the household's electricity on site. The Camino de la Solana setting puts shops and schools within easy reach, and the centre of La Nucia is roughly 1.5 km away.
The address on Camino de la Solana suits everyday life as much as holidays. Shops and schools are close by, a supermarket is roughly 900 metres away and the centre of La Nucia about 1.5 km off. As the crow flies, Meliá Villaitana golf is around 6 km away, Hospital Clínica Benidorm about 8 km, and the sand at Platja de Cap Blanc roughly 7.5 km. The marina at el Mollet lies about 12.5 km away.
Alicante-Elche, the nearest airport, is around 52 km away. With solar panels, double glazing and reverse-cycle air conditioning, these houses are set up for the cooler months as well as the summer.
Who is it for? A good match for families, or for owners who regularly have relatives and friends to stay: four bedrooms and four bathrooms give everyone room, and the pool and garden are yours alone. Nearby schools and shops make year-round living straightforward, and golfers have Meliá Villaitana about 6 km away. One thing to weigh up: the beach is around 7.5 km off and Alicante-Elche airport about 52 km, so plan on having a car.
Sales: 0% of the homes are reserved or sold since we started following Residencial Venecia V - Phase II (4 October 2026).
In the home
- Private pool
- Private garden
- Open-plan kitchen
- Private parking
- Fitted wardrobes
- Private terrace
- En-suite bathroom
- Double glazing
- Solar panels
- Air conditioning (hot and cold)
- Underfloor heating in bathrooms
Setting and views
- Close to shops
- Close to town
- Close to schools
Price per m² compared
- Residencial Venecia V - Phase II
- €2,698 per m²
- Typical new build in Polop
- €3,913 per m²
- Typical resale home in Polop
- €3,071 per m²
Where is Residencial Venecia V - Phase II?
7.7 km from the coast
How far is it to the beach, the golf course and the shops? In a straight line from the project, with an estimate of the travel time.
- Supermarket900 m± 14 min walk
- Town centrela Nucia1.3 km± 20 min walk
- Golf courseMeliá Villaitana5.9 km± 12 min by car
- BeachPlatja de Cap Blanc7.7 km± 15 min by car
- HealthcareHospital Clínica Benidorm8 km± 16 min by car
- Marinael Mollet12 km± 14 min by car
- AirportAeropuerto de Alicante-Elche (ALC)52 km± 58 min by car
- AirportAeropuerto de la Región de Murcia (RMU)125 km± 139 min by car
Map data © OpenStreetMap contributors
Questions about Residencial Venecia V - Phase II
How much does a new-build villa in Residencial Venecia V - Phase II cost?
A new-build villa in Residencial Venecia V - Phase II costs from €775,000 to €1,095,000, according to the price list of 13 November 2026. 7 villas are still available, with 3 to 4 bedrooms.
When will Residencial Venecia V - Phase II be completed?
Completion of Residencial Venecia V - Phase II is planned for 2027. Dates on new builds can still shift; we keep track of the schedule for you.
Where can I get the floor plans and layout of Residencial Venecia V - Phase II?
From WeSellHomes.es, an independent buyer’s agent for new builds. We send you the floor plan of every available home in Residencial Venecia V - Phase II, with the layout, room sizes and where the home sits in the development, by email and WhatsApp. Click Floor plan next to a home in the price list, or tick several homes and request them in one go.
Where is Residencial Venecia V Phase II located?
Residencial Venecia V Phase II is on Camino de la Solana in Polop, on the Costa Blanca in the province of Alicante. The centre of La Nucia is about 1.5 km away, with shops and schools nearby.
What type of properties are in Residencial Venecia V Phase II?
Residencial Venecia V Phase II consists of detached villas with four bedrooms, four bathrooms and an extra guest toilet. Each villa has 311.35 m² of built area.
How big are the plots at Residencial Venecia V Phase II?
Plots at Residencial Venecia V Phase II range from 365.80 m² to 680.50 m². Every plot includes a private garden, a private pool and private parking.
Do the villas at Residencial Venecia V Phase II have a private pool?
Yes, every villa at Residencial Venecia V Phase II has its own private pool measuring 3 by 10 metres. Most villas also have a private terrace of 38 m².
Does Residencial Venecia V Phase II have air conditioning and underfloor heating?
Yes, the villas at Residencial Venecia V Phase II have air conditioning that heats and cools, plus underfloor heating in the bathrooms. Double glazing and photovoltaic solar panels are included too.
How far is Residencial Venecia V Phase II from the beach?
Platja de Cap Blanc beach is about 7.5 km from Residencial Venecia V Phase II as the crow flies. The marina at el Mollet is roughly 12.5 km away.
Is there a golf course near Residencial Venecia V Phase II?
Yes, the Meliá Villaitana golf course is around 6 km from Residencial Venecia V Phase II in Polop, measured as the crow flies.
What is the nearest airport to Residencial Venecia V Phase II?
Alicante-Elche airport is the nearest to Residencial Venecia V Phase II, at about 52 km as the crow flies. Región de Murcia airport is roughly 125 km away.
Who is Residencial Venecia V Phase II suitable for?
Residencial Venecia V Phase II suits families and buyers who want space for guests, with four bedrooms, four bathrooms and a private pool. Nearby schools and shops also make it practical for living there all year.
Price list, floor plans or a viewing at Residencial Venecia V - Phase II
With floor plans, availability and payment terms. Our team will contact you personally.
5.0 from 28 Google reviews- Registered agent
- GIPE member 3637
- MMCEPI ES-GIP-RA.00202
- Personal advice from our team
Thank you, we have your request.
You will receive a confirmation by email shortly. Our team will contact you personally about Residencial Venecia V - Phase II.


