


New buildAlcaidesa, SotograndeCosta del Sol
Serenity Frontline Golf Homes and Beach Club - Phase V, new build in Sotogrande
- From
- €549,000
- Bedrooms
- 2–4
- Available
- 22
- Completion
- Planned 2028
Registered agent · GIPE member 3637 · MMCEPI ES-GIP-RA.00202
5.0 from 28 Google reviewsUpdated 11 November 2026
With the fairways of Alcaidesa Links Golf Resort roughly 100 metres away, Serenity Frontline Golf Homes and Beach Club Phase V is a new-build development in Sotogrande, in the Alcaidesa area at the far western end of the Costa del Sol. Playa de La Alcaidesa is about 2 km as the crow flies, so golf and the beach sit within easy reach of each other.
- Beach 1.8 km± 4 min by car
- Communal pool
- Children's pool
- Airport 11 kmGIB · ± 12 min by car
- €6,980 per m²new builds in Sotogrande: €5,542
Available homes at Serenity Frontline Golf Homes and Beach Club - Phase V
For every home at Serenity Frontline Golf Homes and Beach Club - Phase V we have the floor plan, the layout, the size of each room and where the home sits in the development.
Find your home at Serenity Frontline Golf Homes and Beach Club - Phase V below and request information.
Price list of 11 November 2026
Reference R4405957
22 homes foundfrom €549,000 · with buying costs ± €619,000
Cheapest first. Tip: tick several homes and request all floor plans in one go.
No homes with this choice. Pick another floor or a different number of bedrooms.
Apartments
| Home | Bedrooms | Built area | Terrace | Price | Floor plan |
|---|---|---|---|---|---|
| Unit A3F5 - anis · Ground floor + 26 m² garden | 22 bedrooms | 97 m²97 m² built area | 44 m²44 m² terrace | €549,000 | Floor plan |
| Unit A6F5 - anis · Ground floor + 31 m² garden | 22 bedrooms | 97 m²97 m² built area | 44 m²44 m² terrace | €549,000 | Floor plan |
| Unit A4F5 - anis · Ground floor + 45 m² garden | 22 bedrooms | 97 m²97 m² built area | 46 m²46 m² terrace | €559,000 | Floor plan |
| Unit A12F5 - anis · Floor 1 | 33 bedrooms | 113 m²113 m² built area | 34 m²34 m² terrace | €595,000 | Floor plan |
| Unit A 3F5 - margarita · Ground floor | 22 bedrooms | 97 m²97 m² built area | 53 m²53 m² terrace | €605,000 | Floor plan |
| Unit A 4F5 - margarita · Ground floor | 22 bedrooms | 97 m²97 m² built area | 52 m²52 m² terrace | €605,000 | Floor plan |
| Unit A 1F5 - margarita · Ground floor | 22 bedrooms | 102 m²102 m² built area | 68 m²68 m² terrace | €645,000 | Floor plan |
| Unit A 2F5 - margarita · Ground floor | 33 bedrooms | 113 m²113 m² built area | 77 m²77 m² terrace | €719,000 | Floor plan |
| Unit A 5F5 - margarita · Ground floor | 33 bedrooms | 113 m²113 m² built area | 77 m²77 m² terrace | €719,000 | Floor plan |
| Unit A13F5 - eucalipto · Floor 1 | 33 bedrooms | 109 m²109 m² built area | 29 m²29 m² terrace | €735,000 | Floor plan |
| Unit A 8F5 - margarita · Floor 1 | 33 bedrooms | 113 m²113 m² built area | 34 m²34 m² terrace | €739,000 | Floor plan |
| Unit A9F5 - eucalipto · Ground floor | 44 bedrooms | 133 m²133 m² built area | 128 m²128 m² terrace | €925,000 | Floor plan |
Show all 12 homes
Penthouses
| Home | Bedrooms | Built area | Terrace | Price | Floor plan |
|---|---|---|---|---|---|
| Unit P3F5 - anis · Floor 2 | 22 bedrooms | 88 m²88 m² built area | 81 m²81 m² terrace | €709,000 | Floor plan |
| Unit P2F5 - anis · Floor 2 | 22 bedrooms | 88 m²88 m² built area | 81 m²81 m² terrace | €709,000 | Floor plan |
| Unit P 3F5 - margarita · Floor 2 | 22 bedrooms | 88 m²88 m² built area | 81 m²81 m² terrace | €855,000 | Floor plan |
| Unit P 2F5 - margarita · Floor 2 | 22 bedrooms | 88 m²88 m² built area | 81 m²81 m² terrace | €855,000 | Floor plan |
| Unit P1F5 - anis · Floor 2 | 33 bedrooms | 108 m²108 m² built area | 125 m²125 m² terrace | €995,000 | Floor plan |
| Unit P4F5 - anis · Floor 2 | 22 bedrooms | 108 m²108 m² built area | 125 m²125 m² terrace | €995,000 | Floor plan |
| Unit P 1F5 - margarita · Floor 2 | 33 bedrooms | 108 m²108 m² built area | 125 m²125 m² terrace | €1,150,000 | Floor plan |
| Unit P 4F5 - margarita · Floor 2 | 22 bedrooms | 108 m²108 m² built area | 125 m²125 m² terrace | €1,150,000 | Floor plan |
| Unit P2F5 - eucalipto · Floor 2 | 33 bedrooms | 124 m²124 m² built area | 193 m²193 m² terrace | €1,245,000 | Floor plan |
| Unit P1F5 - eucalipto · Floor 2 | 33 bedrooms | 124 m²124 m² built area | 193 m²193 m² terrace | €1,245,000 | Floor plan |
Show all 10 homes
Show all 22 homes
Payment plan Serenity Frontline Golf Homes and Beach Club - Phase V
The developer’s payment plan, worked out for the cheapest home at €549,000. A more expensive home follows the same percentages.
- On reservation€6,000fixed amount
- On the private contract€158,700topping up to 30%
- On completion, 2028€384,30070%
Bank guaranteeWhat you pay before completion is covered by law by a bank guarantee or insurance. If the developer does not deliver, you get it back.
Ten-year building insuranceNew builds in Spain are insured for ten years against serious structural defects.
Your own lawyerYour lawyer checks the contract and the guarantee before you sign.
Amounts without VAT; you pay the VAT (10%) on top of each instalment. Based on the price list of 11 November 2026.
The project
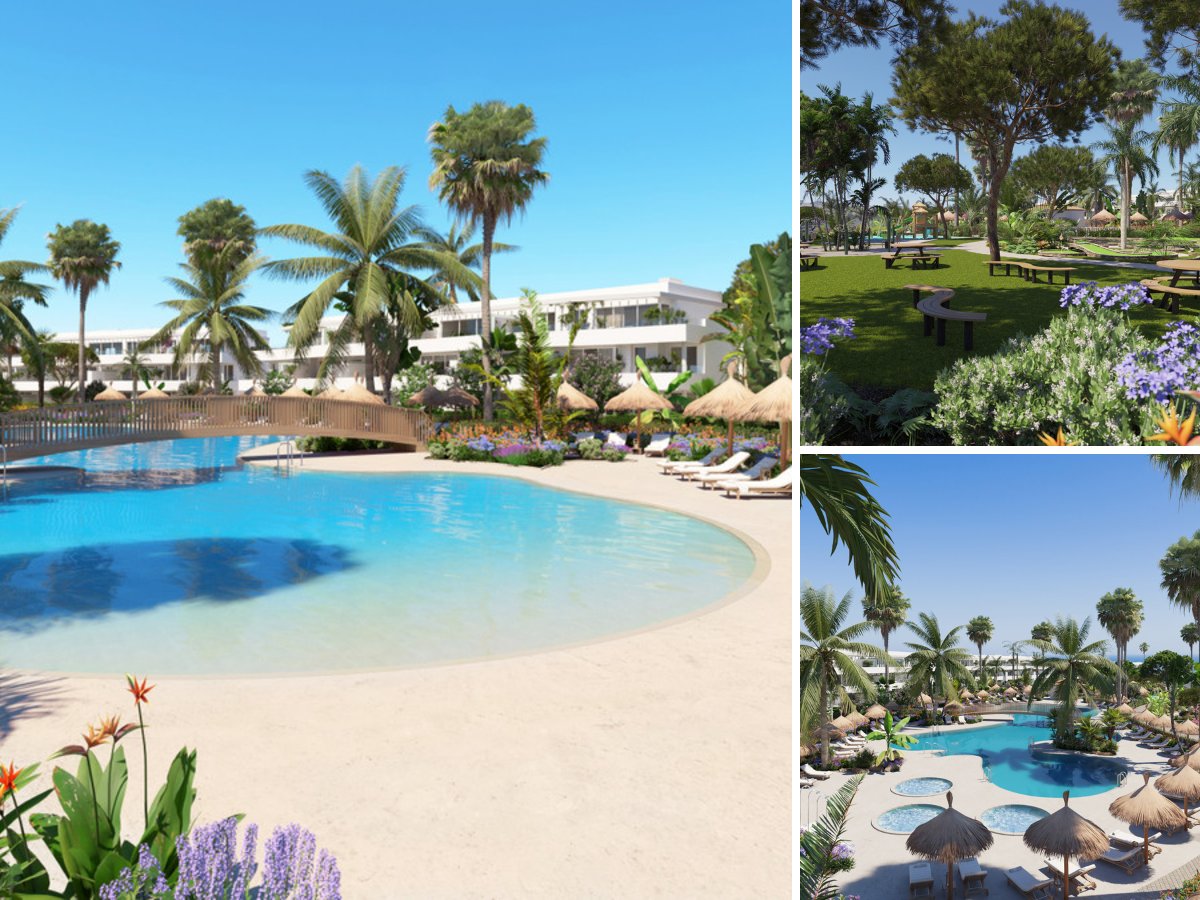
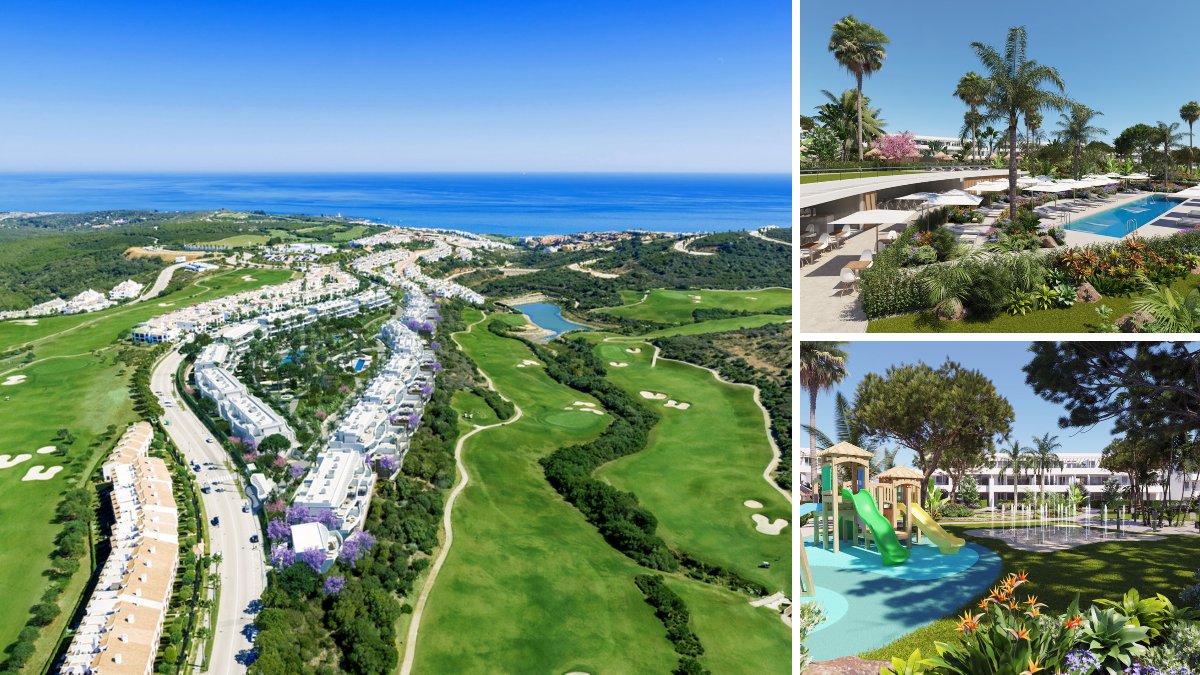
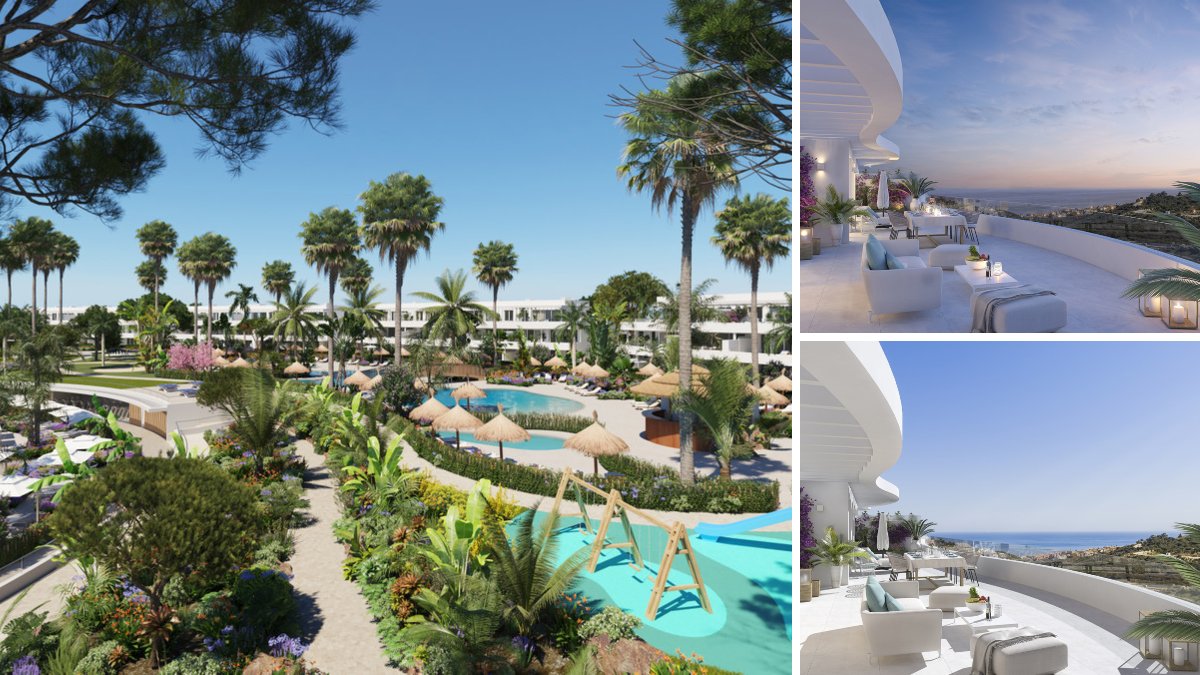
Phase V is spread across ten blocks, with homes on five levels: two lower levels beneath the ground floor, the ground floor itself and two upper floors, all served by a lift. Ground floor apartments make up the largest share, alongside middle floor apartments and penthouses on the top level. Every home has two bathrooms and 2 to 4 bedrooms, with living areas of roughly 85 to 152 m². The kitchen opens onto the lounge, creating a single living space.
Read the full description
Outdoor living is central to the design. All but one of the homes have a private terrace, measuring from about 23 m² to over 190 m², and a few ground floor homes add a private garden of around 26 to 94 m². The complex is gated with an entry phone at the entrance. Inside are landscaped communal gardens, a shared swimming pool with a separate children's pool, a gym, a jacuzzi and a bar. Depending on block and floor, homes look out over the golf course, the gardens and pool, the mountains or the sea.
Each home is fitted with hot and cold air conditioning, underfloor heating in the bathrooms, fitted wardrobes, double glazing and electric blinds. There is a garage with private parking spaces, plus storage rooms. On the energy side, photovoltaic solar panels and solar water heating help keep running costs and grid consumption down.
This phase offers ground floor apartments, middle floor apartments and penthouses with 2 to 4 bedrooms and two bathrooms, ranging from around 85 to 152 m² of living space. Almost every home has its own terrace, from about 23 m² to more than 190 m², and a handful of ground floor homes come with a private garden.
The gated complex has a communal pool with a children's pool, landscaped gardens, a gym, a jacuzzi and a bar. Depending on the position of the home, views take in the golf course, the mountains or the sea. Gibraltar Airport is about 11 km away and Málaga Airport around 89 km. Everyday shopping is about 2 km away, and the centre of Santa Margarita roughly 5 km.
Who is it for? A good match for golfers who want the course on their doorstep, and for second-home buyers looking for a gated complex with a pool, gym and jacuzzi. With 2 to 4 bedrooms there is room for couples and families, and the children's pool suits those travelling with young ones. Gibraltar Airport at around 11 km makes short visits practical. One point to weigh up: only a few homes have a private garden, so outdoor space is mainly terraces.
Sales: 20% of the homes are reserved or sold since we started following Serenity Frontline Golf Homes and Beach Club - Phase V (26 August 2026).
In the complex
- Communal pool
- Children's pool
- Communal gardens
- Landscaped gardens
- Lift
- Gym
- Jacuzzi
- Bar
- Gated complex
In the home
- Open-plan kitchen
- Garage
- Private parking
- Fitted wardrobes
- Private terrace
- Storage room
- Double glazing
- Entry phone
- Solar panels
- Solar water heating
- Air conditioning (hot and cold)
- Underfloor heating in bathrooms
Setting and views
- Sea views
- Mountain views
- Golf views
- Panoramic views
- Frontline golf
- Close to golf
- Close to the sea
Price per m² compared
- Serenity Frontline Golf Homes and Beach Club - Phase V
- €6,980 per m²
- Typical new build in Sotogrande
- €5,542 per m²
- Typical resale home in Sotogrande
- €4,400 per m²
Where is Serenity Frontline Golf Homes and Beach Club - Phase V?

Beach 1.8 km away, but a 110 m climb back: plan on a car or bike
How far is it to the beach, the golf course and the shops? In a straight line from the project, with an estimate of the travel time.
- Golf courseAlcaidesa Links Golf Resort100 m± 2 min walk
- Supermarket1.8 km± 4 min by car
- Town centreSanta Margarita4.8 km± 9 min by car
- HealthcareCentro de Salud Juan Batanero6.1 km± 12 min by car
- MarinaPuerto de Sotogrande6.7 km± 13 min by car
- AirportAeropuerto de Gibraltar (GIB)11 km± 12 min by car
- AirportAeropuerto de Málaga-Costa del Sol (AGP)89 km± 99 min by car
Map data © OpenStreetMap contributors
Questions about Serenity Frontline Golf Homes and Beach Club - Phase V
How much does a new-build apartment in Serenity Frontline Golf Homes and Beach Club - Phase V cost?
A new-build apartment in Serenity Frontline Golf Homes and Beach Club - Phase V costs from €549,000 to €925,000, according to the price list of 11 November 2026. 12 apartments are still available, with 2 to 4 bedrooms.
How much does a new-build penthouse in Serenity Frontline Golf Homes and Beach Club - Phase V cost?
A new-build penthouse in Serenity Frontline Golf Homes and Beach Club - Phase V costs from €709,000 to €1,245,000, according to the price list of 11 November 2026. 10 penthouses are still available, with 2 to 3 bedrooms.
When will Serenity Frontline Golf Homes and Beach Club - Phase V be completed?
Completion of Serenity Frontline Golf Homes and Beach Club - Phase V is planned for 2028. Dates on new builds can still shift; we keep track of the schedule for you.
Where can I get the floor plans and layout of Serenity Frontline Golf Homes and Beach Club - Phase V?
From WeSellHomes.es, an independent buyer’s agent for new builds. We send you the floor plan of every available home in Serenity Frontline Golf Homes and Beach Club - Phase V, with the layout, room sizes and where the home sits in the development, by email and WhatsApp. Click Floor plan next to a home in the price list, or tick several homes and request them in one go.
Where is Serenity Frontline Golf Homes and Beach Club Phase V located?
Serenity Frontline Golf Homes and Beach Club Phase V is in Alcaidesa, Sotogrande, on the western Costa del Sol in the province of Cádiz. It sits frontline on Alcaidesa Links Golf Resort, about 100 metres from the course.
What types of property are in Serenity Frontline Golf Homes and Beach Club Phase V?
Serenity Frontline Golf Homes and Beach Club Phase V offers ground floor apartments, middle floor apartments and penthouses. They have 2 to 4 bedrooms, two bathrooms and roughly 85 to 152 m² of living space.
What communal facilities does Serenity Frontline Golf Homes and Beach Club Phase V have?
Serenity Frontline Golf Homes and Beach Club Phase V has a communal pool with a children's pool, landscaped gardens, a gym, a jacuzzi and a bar. The complex is gated with an entry phone.
How far is the beach from Serenity Frontline Golf Homes and Beach Club Phase V?
Playa de La Alcaidesa is about 2 km as the crow flies from Serenity Frontline Golf Homes and Beach Club Phase V. Puerto de Sotogrande marina is around 6.5 km away.
What is the nearest airport to Serenity Frontline Golf Homes and Beach Club Phase V?
Gibraltar Airport (GIB) is the nearest to Serenity Frontline Golf Homes and Beach Club Phase V, about 11 km as the crow flies. Málaga Airport (AGP) is around 89 km away.
Does Serenity Frontline Golf Homes and Beach Club Phase V include parking and storage?
Yes, Serenity Frontline Golf Homes and Beach Club Phase V has a garage with private parking spaces, and there are storage rooms in the complex.
Is there air conditioning and underfloor heating at Serenity Frontline Golf Homes and Beach Club Phase V?
Yes, homes at Serenity Frontline Golf Homes and Beach Club Phase V have hot and cold air conditioning and underfloor heating in the bathrooms. Photovoltaic panels and solar water heating are also included.
Does Serenity Frontline Golf Homes and Beach Club Phase V have a lift?
Yes, Serenity Frontline Golf Homes and Beach Club Phase V has a lift. The homes are spread over five levels across ten blocks.
Who is Serenity Frontline Golf Homes and Beach Club Phase V suitable for?
Serenity Frontline Golf Homes and Beach Club Phase V suits golfers, families and second-home buyers who want a gated complex with a pool and gym. Buyers set on a private garden have limited choice, as most homes have terraces instead.
Price list, floor plans or a viewing at Serenity Frontline Golf Homes and Beach Club - Phase V
With floor plans, availability and payment terms. Our team will contact you personally.
5.0 from 28 Google reviews- Registered agent
- GIPE member 3637
- MMCEPI ES-GIP-RA.00202
- Personal advice from our team
Thank you, we have your request.
You will receive a confirmation by email shortly. Our team will contact you personally about Serenity Frontline Golf Homes and Beach Club - Phase V.


