


New buildFuengirolaCosta del Sol
Sunset Views Fase III, new build in Fuengirola
- From
- €399,950
- Bedrooms
- 2–3
- Available
- 25
- Completion
- Planned 2029
Registered agent · GIPE member 3637 · MMCEPI ES-GIP-RA.00202
5.0 from 29 Google reviewsUpdated 18 November 2026
Sun all day: 25 homes
Sunset Views Fase III is a new-build development in Fuengirola, the compact resort town on the Costa del Sol between Benalmádena and Mijas. This third phase is made up of two apartment buildings on raised ground, each with a ground floor and three storeys above. Buyers can choose apartments with two to four bedrooms, all with two bathrooms, and built areas ranging from roughly 76 to 336 m².
- Communal pool
- Communal gardens
- €2,991 per m²new builds in Fuengirola: €6,029
Available apartments at Sunset Views Fase III
For every apartment at Sunset Views Fase III we have the floor plan, the layout, the size of each room and where the home sits in the development. For each home you also see the sun on the terrace.
Find your home at Sunset Views Fase III below and request information.
Price list of 18 November 2026, checked on 20 November 2026
Usable area is the space inside the walls, according to the developer’s price list.
Reference R4905535
25 homes foundfrom €399,950 · with buying costs ± €451,000
Cheapest first. Tip: tick several homes and request all floor plans in one go.
No homes with this choice. Pick another floor or a different number of bedrooms.
Apartments
| Home | Bedrooms | Built area | Usable area | Terrace | Sun | Price | Floor plan |
|---|---|---|---|---|---|---|---|
| Unit 1-DEntrance 1 · Floor 1 | 2 bedrooms | 135 m² built area | 94 m² usable area | 27 m² terrace | Sun all day | €399,950 | Floor plan |
| Unit 1-EEntrance 1 · Floor 1 | 2 bedrooms | 135 m² built area | 95 m² usable area | 28 m² terrace | Sun all day | €399,950 | Floor plan |
| Unit 2-DEntrance 1 · Floor 2 | 2 bedrooms | 135 m² built area | 94 m² usable area | 27 m² terrace | Sun all day | €419,950 | Floor plan |
| Unit 2-CEntrance 1 · Floor 2 | 2 bedrooms | 133 m² built area | 93 m² usable area | 28 m² terrace | Sun all day | €419,950 | Floor plan |
| Unit 0-DEntrance 1 · Ground floor | 2 bedrooms | 176 m² built area | 135 m² usable area | 67 m² terrace | Sun all day | €419,950 | Floor plan |
| Unit 1-CEntrance 2 · Floor 1 | 2 bedrooms | 133 m² built area | 93 m² usable area | 28 m² terrace | Sun all day | €429,950 | Floor plan |
| Unit 1-DEntrance 2 · Floor 1 | 2 bedrooms | 135 m² built area | 94 m² usable area | 27 m² terrace | Sun all day | €429,950 | Floor plan |
| Unit 1-BEntrance 2 · Floor 1 | 2 bedrooms | 135 m² built area | 94 m² usable area | 28 m² terrace | Sun all day | €429,950 | Floor plan |
| Unit 1-EEntrance 2 · Floor 1 | 2 bedrooms | 135 m² built area | 94 m² usable area | 27 m² terrace | Sun all day | €439,950 | Floor plan |
| Unit 2-CEntrance 2 · Floor 2 | 2 bedrooms | 133 m² built area | 93 m² usable area | 27 m² terrace | Sun all day | €449,950 | Floor plan |
| Unit 2-BEntrance 2 · Floor 2 | 2 bedrooms | 135 m² built area | 94 m² usable area | 28 m² terrace | Sun all day | €449,950 | Floor plan |
| Unit 0-DEntrance 2 · Ground floor | 2 bedrooms | 176 m² built area | 135 m² usable area | 68 m² terrace | Sun all day | €469,950 | Floor plan |
| Unit 1-AEntrance 1 · Floor 1 | 3 bedrooms | 160 m² built area | 112 m² usable area | 30 m² terrace | Sun all day | €479,950 | Floor plan |
| Unit 2-AEntrance 1 · Floor 2 | 3 bedrooms | 160 m² built area | 110 m² usable area | 30 m² terrace | Sun all day | €499,950 | Floor plan |
| Unit 1-AEntrance 2 · Floor 1 | 3 bedrooms | 160 m² built area | 110 m² usable area | 30 m² terrace | Sun all day | €499,950 | Floor plan |
| Unit 3-CEntrance 1 · Floor 3 | 2 bedrooms | 202 m² built area | 157 m² usable area | 99 m² terrace | Sun all day | €499,950 | Floor plan |
| Unit 2-AEntrance 2 · Floor 2 | 3 bedrooms | 161 m² built area | 114 m² usable area | 30 m² terrace | Sun all day | €519,950 | Floor plan |
| Unit 0-AEntrance 2 · Ground floor | 3 bedrooms | 206 m² built area | 157 m² usable area | 74 m² terrace | Sun all day | €519,950 | Floor plan |
| Unit 3-CEntrance 2 · Floor 3 | 2 bedrooms | 202 m² built area | 157 m² usable area | 99 m² terrace | Sun all day | €529,950 | Floor plan |
| Unit 3-AEntrance 2 · Floor 3 | 3 bedrooms | 232 m² built area | 177 m² usable area | 106 m² terrace | Sun all day | €599,950 | Floor plan |
| Unit 0-GEntrance 2 · Ground floor | 3 bedrooms | 174 m² built area | 134 m² usable area | 57 m² terrace | Sun all day | €639,950 | Floor plan |
| Unit 1-FEntrance 1 · Floor 1 | 3 bedrooms | 303 m² built area | 235 m² usable area | 141 m² terrace | Sun all day | €659,950 | Floor plan |
| Unit 0-FEntrance 2 · Ground floor | 3 bedrooms | 282 m² built area | 231 m² usable area | 155 m² terrace | Sun all day | €749,950 | Floor plan |
| Unit 2-EEntrance 2 · Floor 2 | 3 bedrooms | 327 m² built area | 263 m² usable area | 182 m² terrace | Sun all day | €849,950 | Floor plan |
| Unit 3-DEntrance 2 · Floor 3 | 3 bedrooms | 335 m² built area | 276 m² usable area | 171 m² terrace | Sun all day | €899,950 | Floor plan |
Show all 25 homes
Show all 25 homes
All 42 homes at Sunset Views Fase III
Including homes that are sold, reserved or not released for sale yet.
| Home | Floor | Type | Built area | Price | Status |
|---|---|---|---|---|---|
| 0-A | Ground floor | Apartment | 206.41 m² | €519,950 | For sale |
| 0-A | Ground floor | Apartment | 206.39 m² | Reserved | |
| 0-B | Ground floor | Apartment | 75.9 m² | Reserved | |
| 0-B | Ground floor | Apartment | 175.88 m² | Reserved | |
| 0-C | Ground floor | Apartment | 174 m² | Reserved | |
| 0-C | Ground floor | Apartment | 173.96 m² | Reserved | |
| 0-D | Ground floor | Apartment | 175.87 m² | €469,950 | For sale |
| 0-D | Ground floor | Apartment | 175.88 m² | €419,950 | For sale |
| 0-E | Ground floor | Apartment | 309.83 m² | Reserved | |
| 0-E | Ground floor | Apartment | 175.62 m² | Reserved | |
| 0-F | Ground floor | Apartment | 282.02 m² | €749,950 | For sale |
| 0-G | Ground floor | Apartment | 173.77 m² | €639,950 | For sale |
| 1-A | Floor 1 | Apartment | 159.91 m² | €499,950 | For sale |
| 1-A | Floor 1 | Apartment | 160.46 m² | €479,950 | For sale |
| 1-B | Floor 1 | Apartment | 134.75 m² | €429,950 | For sale |
| 1-B | Floor 1 | Apartment | 134.72 m² | Reserved | |
| 1-C | Floor 1 | Apartment | 132.91 m² | €429,950 | For sale |
| 1-C | Floor 1 | Apartment | 132.9 m² | Reserved | |
| 1-D | Floor 1 | Apartment | 134.75 m² | €399,950 | For sale |
| 1-D | Floor 1 | Apartment | 134.75 m² | €429,950 | For sale |
| 1-E | Floor 1 | Apartment | 134.86 m² | €399,950 | For sale |
| 1-E | Floor 1 | Apartment | 134.83 m² | €439,950 | For sale |
| 1-F | Floor 1 | Apartment | 302.71 m² | Reserved | |
| 1-F | Floor 1 | Apartment | 303.33 m² | €659,950 | For sale |
| 2-A | Floor 2 | Apartment | 161.02 m² | €519,950 | For sale |
| 2-A | Floor 2 | Apartment | 159.94 m² | €499,950 | For sale |
| 2-B | Floor 2 | Apartment | 134.76 m² | Reserved | |
| 2-B | Floor 2 | Apartment | 134.76 m² | €449,950 | For sale |
| 2-C | Floor 2 | Apartment | 132.85 m² | €419,950 | For sale |
| 2-C | Floor 2 | Apartment | 132.92 m² | €449,950 | For sale |
| 2-D | Floor 2 | Apartment | 134.8 m² | Reserved | |
| 2-D | Floor 2 | Apartment | 134.79 m² | €419,950 | For sale |
| 2-E | Floor 2 | Apartment | 327.01 m² | €849,950 | For sale |
| 2-E | Floor 2 | Apartment | 326.89 m² | Reserved | |
| 3-A | Floor 3 | Apartment | 232.26 m² | €599,950 | For sale |
| 3-A | Floor 3 | Apartment | 231.59 m² | Reserved | |
| 3-B | Floor 3 | Apartment | 204.11 m² | Reserved | |
| 3-B | Floor 3 | Apartment | 204.51 m² | Reserved | |
| 3-C | Floor 3 | Apartment | 202.18 m² | €499,950 | For sale |
| 3-C | Floor 3 | Apartment | 202.18 m² | €529,950 | For sale |
| 3-D | Floor 3 | Apartment | 335.85 m² | Reserved | |
| 3-D | Floor 3 | Apartment | 334.79 m² | €899,950 | For sale |
The project
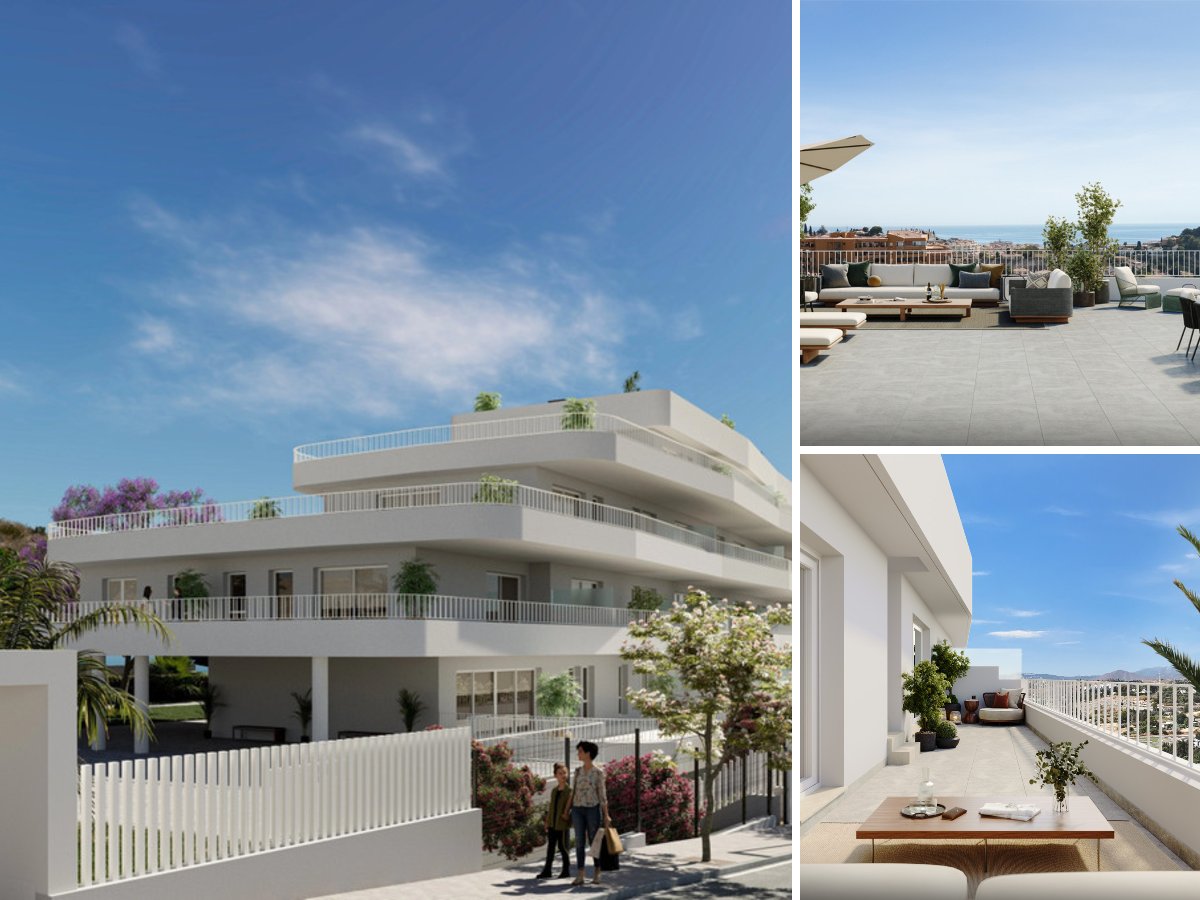
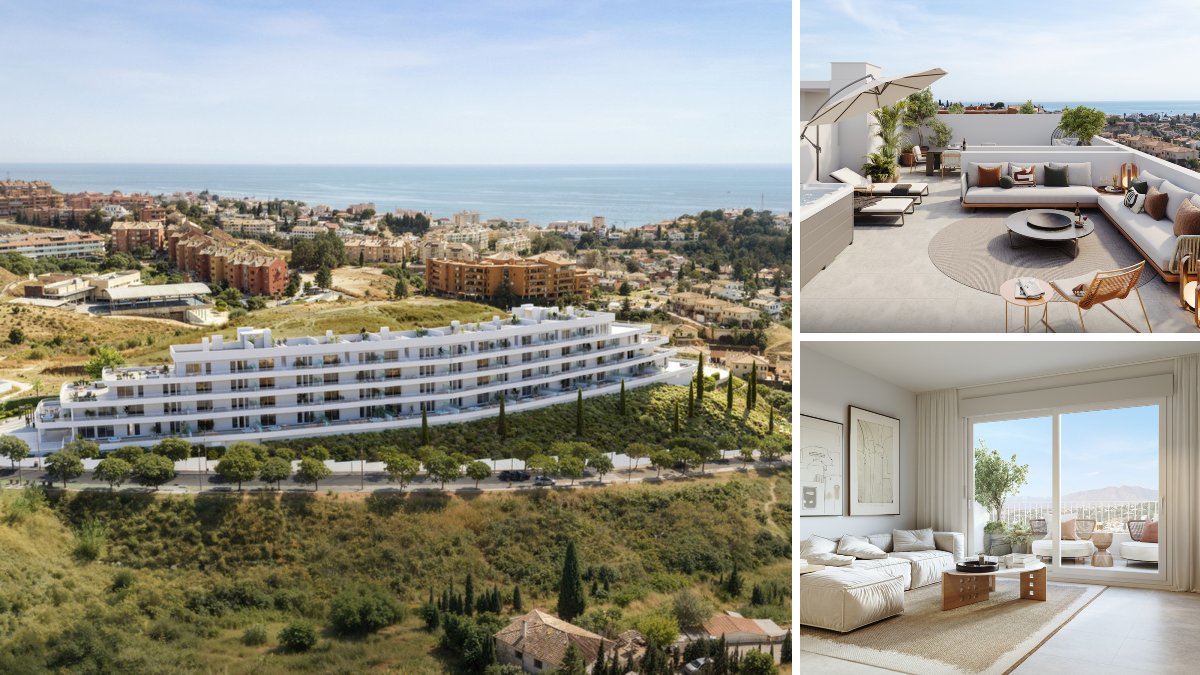
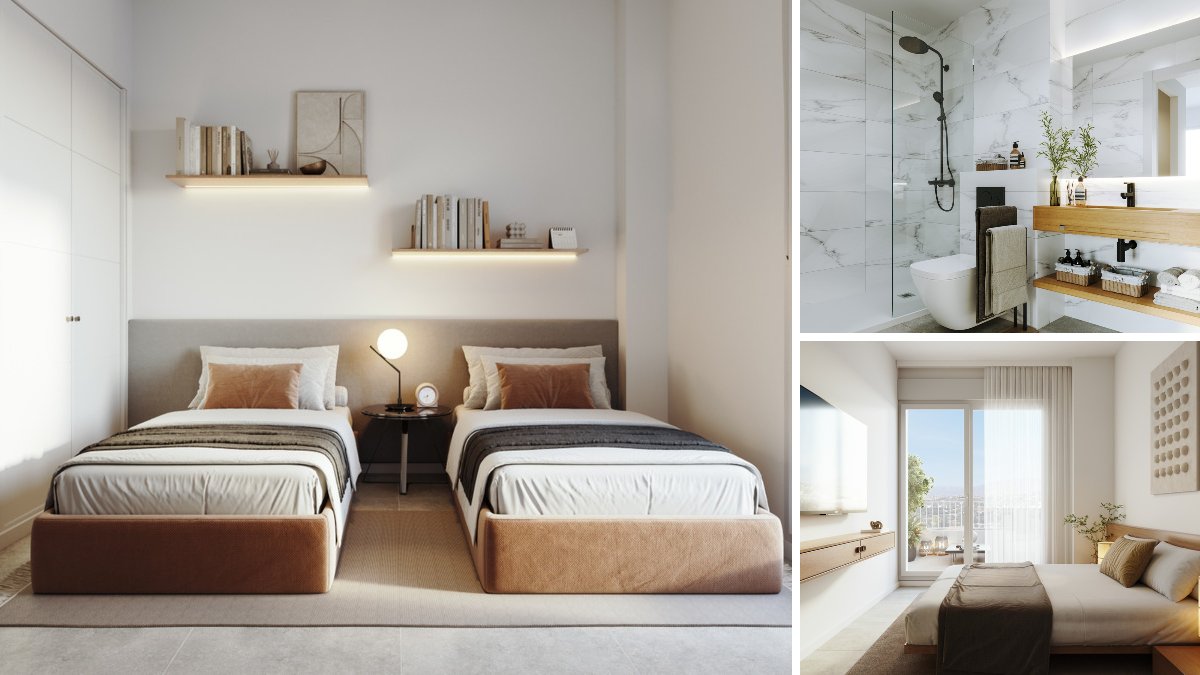
Sunset Views Fase III has 42 homes. The homes have 2 to 3 bedrooms. The development has a lift and an underground car park. The building licence has been granted. Completion is planned for Q1 2029.
Sunset Views Fase III comprises two buildings, each with four levels: a ground floor plus three upper storeys. There are ground-floor, middle-floor and top-floor apartments, with two to four bedrooms and two bathrooms throughout. Built areas run from about 76 to 336 m², and interior living space reaches roughly 276 m² in the largest units. Kitchens open onto the lounge, and each home has a separate utility room. Because the buildings face north, east, south and west, light and outlook vary from one apartment to the next, so orientation is worth weighing when you choose.
Read the full description
Every home has a private terrace, partly covered, of approximately 27 to over 188 m². Hot and cold air conditioning, double glazing and a fibre optic connection come as standard. A lift links the floors with the underground garage, which has electric vehicle charging points and allows for more than one parking space. There is also a basement level.
Outside, residents share a swimming pool and a landscaped communal garden, and the complex includes a sauna. The site is gated, with an entry phone at the entrance. Photovoltaic solar panels contribute to the development's energy supply. Planning permission for the project has been granted.
Outdoor space is the real draw here. Every apartment has its own terrace, partly covered, from about 27 m² in the smallest homes to more than 188 m² in the largest. That makes it a place for people who like to eat, read and unwind outside, looking out over the mountains or the communal pool, depending on the floor and position.
The gated complex has a communal garden, a swimming pool and a sauna. Below the buildings sits an underground car park with electric vehicle charging, and the development is fitted with solar panels. Shops and the sea are close by, and Fuengirola's commuter train runs to Málaga and its airport.
Who is it for? Sunset Views Fase III suits buyers who want generous outdoor space, as every apartment comes with a private terrace and the larger homes have very sizeable ones. With two to four bedrooms, it works for a couple looking for a holiday base as well as a family settling in Fuengirola full time, near the sea and shops. One point to bear in mind: even the ground-floor homes have terraces rather than private gardens.
Sales: 40% of the homes are reserved or sold since we started following Sunset Views Fase III (26 August 2026).
In the complex
- Communal pool
- Communal gardens
- Underground parking
- EV charging point
- Lift
- Sauna
In the home
- Open-plan kitchen
- Garage
- Covered terrace
- Private terrace
- Utility room
- Double glazing
- Basement
- Fibre broadband
- Entry phone
- Solar panels
- Air conditioning (hot and cold)
Setting and views
- Sea views
- Mountain views
- Panoramic views
- Close to shops
- Close to the sea
Price per m² compared
- Sunset Views Fase III
- €2,991 per m²
- Average new build in Fuengirola
- €6,029 per m²
- Average resale home in Fuengirola
- €5,383 per m²
Where is Sunset Views Fase III?
Map data © OpenStreetMap contributors
Questions about Sunset Views Fase III
How much does a new-build apartment in Sunset Views Fase III cost?
A new-build apartment in Sunset Views Fase III costs from €399,950 to €899,950, according to the price list of 18 November 2026. 25 apartments are still available, with 2 to 3 bedrooms.
When will Sunset Views Fase III be completed?
Completion of Sunset Views Fase III is planned for 2029. Dates on new builds can still shift; we keep track of the schedule for you.
Where can I get the floor plans and layout of Sunset Views Fase III?
From WeSellHomes.es, an independent buyer’s agent for new builds. We send you the floor plan of every available home in Sunset Views Fase III, with the layout, room sizes and where the home sits in the development, by email and WhatsApp. Click Floor plan next to a home in the price list, or tick several homes and request them in one go.
Where is Sunset Views Fase III located?
Sunset Views Fase III is in Fuengirola, in the province of Málaga on the Costa del Sol. The complex sits on elevated ground, close to shops and the sea.
How many bedrooms do Sunset Views Fase III apartments have?
Apartments at Sunset Views Fase III have two to four bedrooms, each with two bathrooms. Homes are available on the ground floor, middle floors and top floor.
How big are the apartments and terraces at Sunset Views Fase III?
Built areas at Sunset Views Fase III range from about 76 to 336 m². Every apartment has a private, partly covered terrace of roughly 27 to over 188 m².
What communal facilities does Sunset Views Fase III have?
Sunset Views Fase III has a communal swimming pool, a communal garden and a sauna. The complex is gated, with an entry phone at the entrance.
Does Sunset Views Fase III have parking?
Yes, Sunset Views Fase III has an underground car park with electric vehicle charging points. More than one parking space per home is possible.
Do Sunset Views Fase III apartments have air conditioning?
Yes, apartments at Sunset Views Fase III have air conditioning for both heating and cooling. They also have double glazing and fibre optic internet.
Is there a lift at Sunset Views Fase III?
Yes, the buildings at Sunset Views Fase III have a lift connecting the ground floor, the three upper storeys and the underground garage.
Does Sunset Views Fase III have solar panels?
Yes, Sunset Views Fase III is fitted with photovoltaic solar panels. The apartments also have double glazing.
Who is Sunset Views Fase III suitable for?
Sunset Views Fase III suits buyers looking for a second home or permanent residence in Fuengirola with plenty of outdoor space. There are no private gardens, but every apartment has its own terrace.
How many homes does Sunset Views Fase III have?
Sunset Views Fase III has 42 homes. According to the price list of 18 November 2026, 25 are for sale.
How big are the homes in Sunset Views Fase III?
The homes have a built area of 132.85 to 334.79 m². The usable area is 93.03 to 275.65 m², according to the developer’s price list.
Price list, floor plans or a viewing at Sunset Views Fase III
With floor plans, availability and payment terms. Our team will contact you personally.
5.0 from 29 Google reviews- Registered agent
- GIPE member 3637
- MMCEPI ES-GIP-RA.00202
- Personal advice from our team
Thank you, we have your request.
You will receive a confirmation by email shortly. Our team will contact you personally about Sunset Views Fase III.