


New buildMarbellaCosta del Sol
The Grove, new build in Marbella
- From
- €547,000
- Bedrooms
- 1–3
- Available
- 24
- Completion
- Planned 2029
Registered agent · GIPE member 3637 · MMCEPI ES-GIP-RA.00202
5.0 from 28 Google reviewsUpdated 13 November 2026
The Grove is a new-build development in Marbella, set on the western side of the municipality close to San Pedro Alcántara, whose town centre is roughly 600 metres away. Spread across seven four-storey blocks, it combines mid-floor apartments with a handful of penthouses, ranging from one-bedroom homes of around 53 m² to four-bedroom layouts of almost 239 m².
- 15 min walk to the beach16 min back (29 m climb)
- Communal pool
- Indoor pool
- Airport 49 kmAGP · ± 55 min by car
- €9,504 per m²new builds in Marbella: €7,013
Available apartments at The Grove
For every apartment at The Grove we have the floor plan, the layout, the size of each room and where the home sits in the development.
Find your home at The Grove below and request information.
Price list of 13 November 2026
Reference R5462707
24 homes foundfrom €547,000 · with buying costs ± €617,000
Cheapest first. Tip: tick several homes and request all floor plans in one go.
No homes with this choice. Pick another floor or a different number of bedrooms.
Apartments
| Home | Bedrooms | Built area | Terrace | Price | Floor plan |
|---|---|---|---|---|---|
| Unit TG-43BEntrance 4 · Floor 3 | 11 bedroom | 53 m²53 m² built area | 18 m²18 m² terrace | €547,000 | Floor plan |
| Unit TG-33BEntrance 3 · Floor 3 | 11 bedroom | 53 m²53 m² built area | 18 m²18 m² terrace | €548,000 | Floor plan |
| Unit TG-63AEntrance 6 · Floor 3 | 11 bedroom | 61 m²61 m² built area | 19 m²19 m² terrace | €683,000 | Floor plan |
| Unit TG-22CEntrance 2 · Floor 2 | 22 bedrooms | 83 m²83 m² built area | 18 m²18 m² terrace | €711,250 | Floor plan |
| Unit TG-12EEntrance 1 · Floor 2 | 22 bedrooms | 84 m²84 m² built area | 18 m²18 m² terrace | €734,000 | Floor plan |
| Unit TG-42CEntrance 4 · Floor 2 | 22 bedrooms | 82 m²82 m² built area | 8 m²8 m² terrace | €742,000 | Floor plan |
| Unit TG-23CEntrance 2 · Floor 3 | 22 bedrooms | 84 m²84 m² built area | 18 m²18 m² terrace | €774,000price lowered by €24,000 · 6 Nov | Floor plan |
| Unit TG-43CEntrance 4 · Floor 3 | 22 bedrooms | 82 m²82 m² built area | 22 m²22 m² terrace | €787,000 | Floor plan |
| Unit TG-11GEntrance 1 · Floor 1 | 22 bedrooms | 94 m²94 m² built area | 22 m²22 m² terrace | €792,000 | Floor plan |
| Unit TG-13DEntrance 1 · Floor 3 | 22 bedrooms | 84 m²84 m² built area | 18 m²18 m² terrace | €794,000 | Floor plan |
| Unit TG-23BEntrance 2 · Floor 3 | 22 bedrooms | 84 m²84 m² built area | 18 m²18 m² terrace | €798,000 | Floor plan |
| Unit TG-13EEntrance 1 · Floor 3 | 22 bedrooms | 84 m²84 m² built area | 22 m²22 m² terrace | €811,000 | Floor plan |
| Unit TG-12GEntrance 1 · Floor 2 | 22 bedrooms | 92 m²92 m² built area | 22 m²22 m² terrace | €817,000 | Floor plan |
| Unit TG-62CEntrance 6 · Floor 2 | 22 bedrooms | 93 m²93 m² built area | 18 m²18 m² terrace | €828,000 | Floor plan |
| Unit TG-62DEntrance 6 · Floor 2 | 22 bedrooms | 94 m²94 m² built area | 2 m²2 m² terrace | €837,000 | Floor plan |
| Unit TG-22AEntrance 2 · Floor 2 | 22 bedrooms | 83 m²83 m² built area | 26 m²26 m² terrace | €839,000 | Floor plan |
| Unit TG-22DEntrance 2 · Floor 2 | 22 bedrooms | 102 m²102 m² built area | €904,000 | Floor plan | |
| Unit TG-13GEntrance 1 · Floor 3 | 22 bedrooms | 81 m²81 m² built area | 24 m²24 m² terrace | €909,000 | Floor plan |
| Unit TG-63DEntrance 6 · Floor 3 | 22 bedrooms | 94 m²94 m² built area | 18 m²18 m² terrace | €914,000 | Floor plan |
| Unit TG-52BEntrance 5 · Floor 2 | 22 bedrooms | 102 m²102 m² built area | 25 m²25 m² terrace | €931,000 | Floor plan |
| Unit TG-23DEntrance 2 · Floor 3 | 22 bedrooms | 102 m²102 m² built area | €953,500 | Floor plan | |
| Unit TG-73FEntrance 7 · Floor 3 | 33 bedrooms | 141 m²141 m² built area | 6 m²6 m² terrace | €1,545,000 | Floor plan |
| Unit TG-72FEntrance 7 · Floor 2 | 33 bedrooms | 142 m²142 m² built area | 6 m²6 m² terrace | €1,572,000 | Floor plan |
| Unit TG-73EEntrance 7 · Floor 3 | 33 bedrooms | 151 m²151 m² built area | 53 m²53 m² terrace | €1,684,000 | Floor plan |
Show all 24 homes
Show all 24 homes
Payment plan The Grove
The developer’s payment plan, worked out for the cheapest home at €547,000. A more expensive home follows the same percentages.
- On reservation€6,600fixed amount
- On the private contract€157,500topping up to 30%
- On completion, 2029€382,90070%
Bank guaranteeWhat you pay before completion is covered by law by a bank guarantee or insurance. If the developer does not deliver, you get it back.
Ten-year building insuranceNew builds in Spain are insured for ten years against serious structural defects.
Your own lawyerYour lawyer checks the contract and the guarantee before you sign.
Amounts without VAT; you pay the VAT (10%) on top of each instalment. Based on the price list of 13 November 2026.
The project
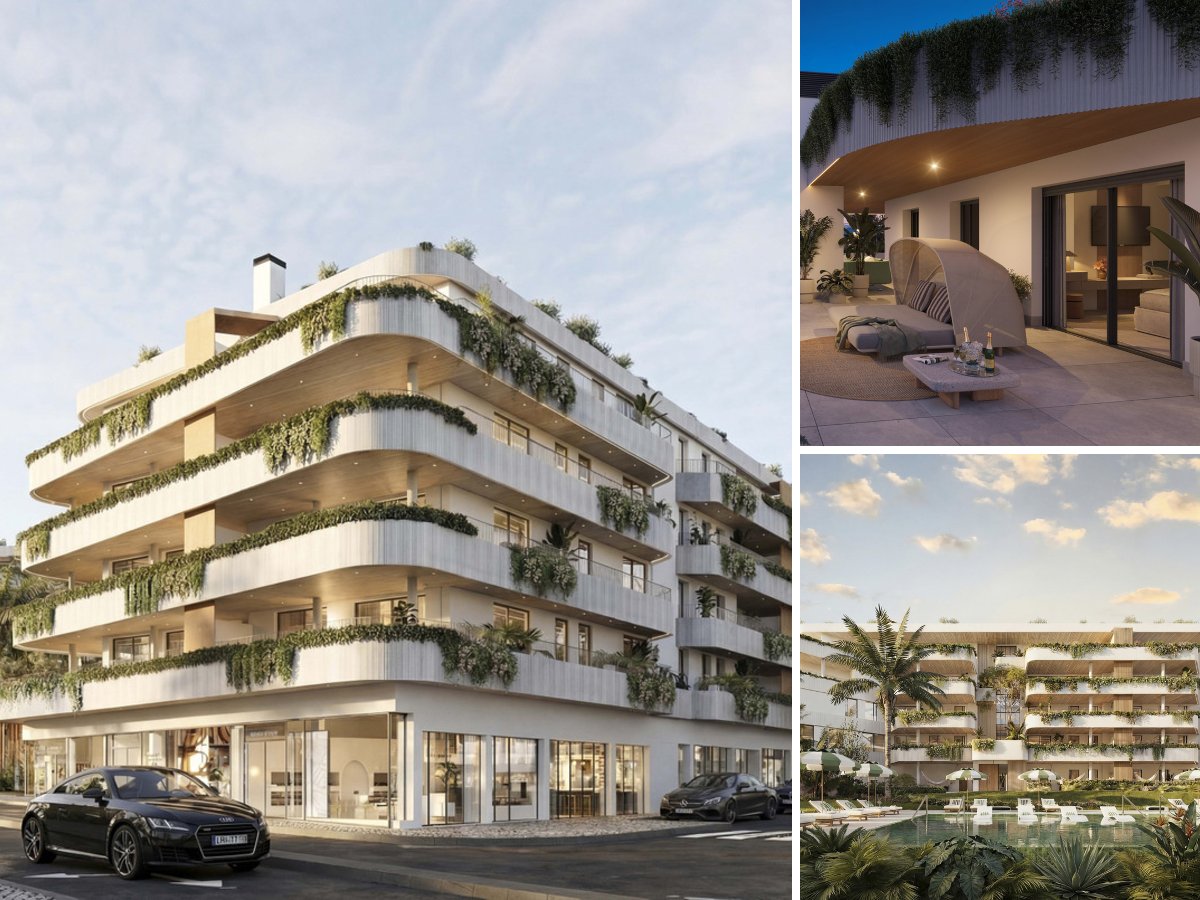
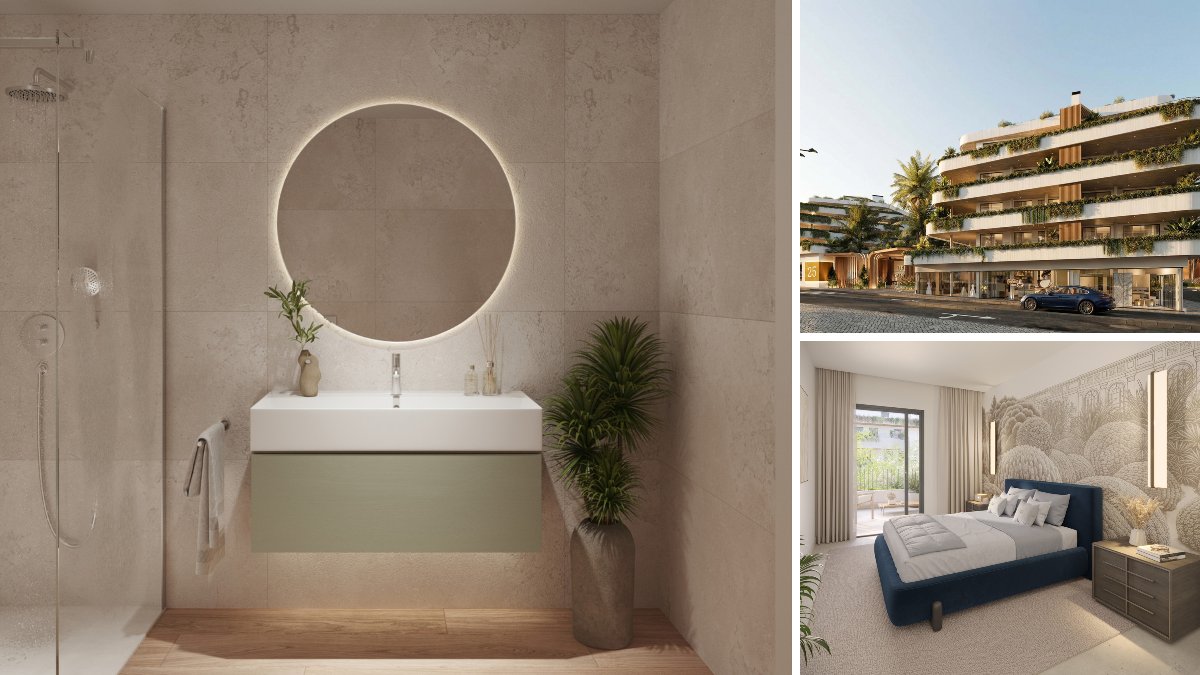
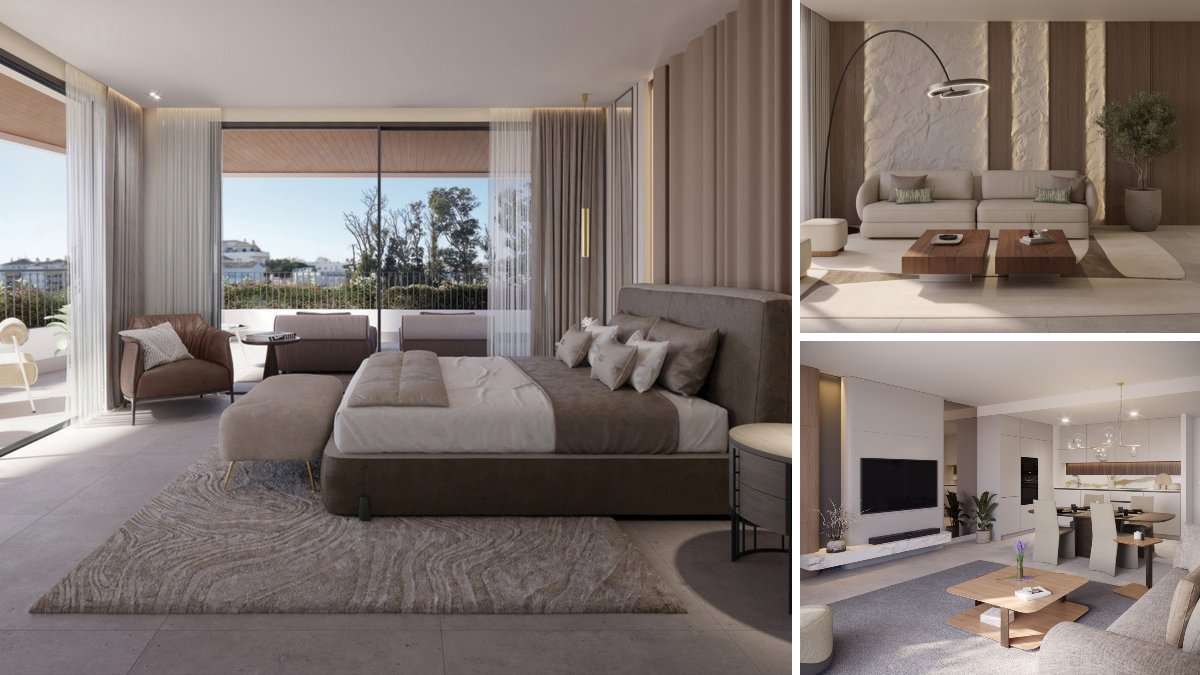
The Grove is laid out as seven blocks, with homes on the first to fourth floors. Most are mid-floor apartments, complemented by penthouses. Layouts range from one to four bedrooms and from one to five bathrooms, with living space between roughly 53 m² and almost 239 m². Every home has a private terrace, partly covered, though sizes vary widely: from a modest balcony of around 2 m² up to nearly 182 m² of outdoor space in the largest units. A utility room is listed among the features, useful for laundry and storage. Outlooks are over the gardens, the pool or the inner courtyard.
Read the full description
Shared areas are landscaped, with planting running between the buildings. Swimmers can choose between an outdoor pool, a heated indoor pool and a skypool. Up on the roof there is a lounge with space for yoga, and the complex also offers a fully equipped gym and a spa. Separate zones are set aside for children and for adults. The whole site is fenced and accessed through a controlled gate.
Indoors, large windows bring in daylight and the palette draws on Mediterranean tones of sand, pale stone and wood. The interior design is by Gianfranco Ferré. The complex sits within a residential area with schools and public transport nearby, an easy walk from the centre of San Pedro Alcántara.
The location works well for everyday life on the Costa del Sol. Playa de San Pedro is about 1 km away as the crow flies, Real Club de Golf Guadalmina around 1.5 km, and HC Marbella International Hospital roughly 1 km. A supermarket sits about 400 metres from the gates, while Marina La Bajadilla, towards central Marbella, is a little over 10 km off.
Inside the gated grounds, the emphasis is on wellbeing: an outdoor pool, a heated indoor pool, a skypool, a rooftop lounge with a yoga area, a gym and a spa. Interiors carry the signature of Gianfranco Ferré. Málaga Airport is about 48.5 km away and Gibraltar Airport around 50 km.
Who is it for? The Grove suits buyers who intend to use their home well beyond the summer months: a heated indoor pool, spa and gym keep the complex lively in winter too. Couples will find compact one-bedroom flats, families can opt for three or four bedrooms with dedicated children's areas on site, and golfers have Guadalmina on the doorstep. One point to weigh up: none of the homes comes with its own garden, so outdoor living happens on your terrace or in the shared grounds.
Sales: 45% of the homes are reserved or sold since we started following The Grove (26 August 2026).
In the complex
- Communal pool
- Indoor pool
- Heated pool
- Communal gardens
- Landscaped gardens
- Gym
- Gated complex
In the home
- Covered terrace
- Private terrace
- Utility room
Setting and views
- Close to golf
- Close to the sea
- Close to town
- Close to schools
Price per m² compared
- The Grove
- €9,504 per m²
- Typical new build in Marbella
- €7,013 per m²
- Typical resale home in Marbella
- €6,042 per m²
Where is The Grove?
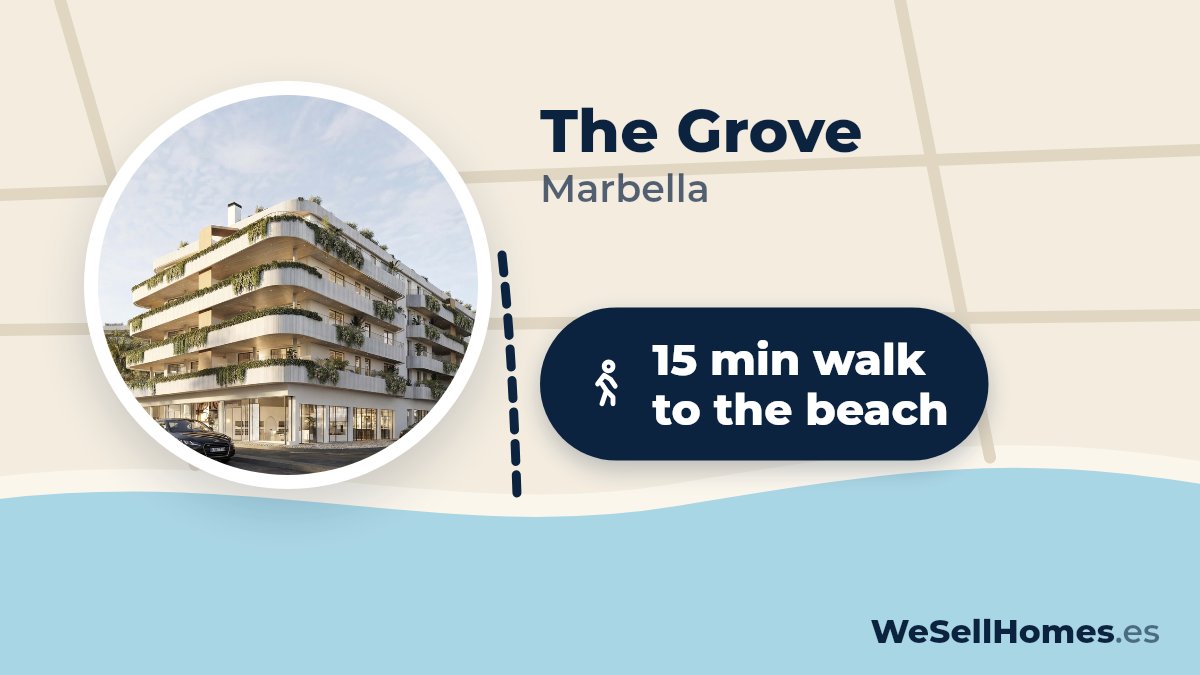
15 min walk to the beach, 16 min back (29 m climb)
How far is it to the beach, the golf course and the shops? In a straight line from the project, with an estimate of the travel time.
- Supermarket400 m± 6 min walk
- Town centreSan Pedro Alcántara600 m± 9 min walk
- HealthcareHC Marbella International Hospital1.2 km± 19 min walk
- Golf courseReal Club de Golf Guadalmina1.5 km± 23 min walk
- MarinaMarina la Bajadilla Marbella10 km± 11 min by car
- AirportAeropuerto de Málaga-Costa del Sol (AGP)49 km± 55 min by car
- AirportAeropuerto de Gibraltar (GIB)50 km± 56 min by car
Map data © OpenStreetMap contributors
Questions about The Grove
How much does a new-build apartment in The Grove cost?
A new-build apartment in The Grove costs from €547,000 to €1,684,000, according to the price list of 13 November 2026. 24 apartments are still available, with 1 to 3 bedrooms.
When will The Grove be completed?
Completion of The Grove is planned for 2029. Dates on new builds can still shift; we keep track of the schedule for you.
Where can I get the floor plans and layout of The Grove?
From WeSellHomes.es, an independent buyer’s agent for new builds. We send you the floor plan of every available home in The Grove, with the layout, room sizes and where the home sits in the development, by email and WhatsApp. Click Floor plan next to a home in the price list, or tick several homes and request them in one go.
Where is The Grove in Marbella located?
The Grove is in western Marbella, near San Pedro Alcántara on the Costa del Sol. The centre of San Pedro Alcántara is about 600 metres away as the crow flies.
What types of property are available at The Grove Marbella?
The Grove offers mid-floor apartments and penthouses with one to four bedrooms and one to five bathrooms. Living areas range from about 53 m² to almost 239 m².
Does The Grove Marbella have a swimming pool?
Yes, The Grove has an outdoor pool, a heated indoor pool and a skypool. The indoor pool means residents can swim all year round.
What other communal facilities does The Grove have?
Besides its pools, The Grove has a gym, a spa, a rooftop lounge with a yoga area and landscaped communal gardens. There are also separate areas for children and adults.
Do the apartments at The Grove have a garden or terrace?
Every home at The Grove has a private terrace, partly covered, from around 2 m² up to almost 182 m². Private gardens are not part of the scheme; outdoor greenery comes from the shared landscaped grounds.
How far is The Grove Marbella from the beach?
Playa de San Pedro lies about 1 km from The Grove as the crow flies. Marina La Bajadilla in Marbella is just over 10 km away.
Is there a golf course near The Grove in Marbella?
Yes, Real Club de Golf Guadalmina is roughly 1.5 km from The Grove as the crow flies.
Which airport is closest to The Grove Marbella?
Málaga Airport is the nearest to The Grove, at about 48.5 km in a straight line. Gibraltar Airport is roughly 50 km away.
Is The Grove a gated community?
Yes, The Grove in Marbella is a fenced complex with gated access, which gives peace of mind to owners who spend part of the year elsewhere.
Price list, floor plans or a viewing at The Grove
With floor plans, availability and payment terms. Our team will contact you personally.
5.0 from 28 Google reviews- Registered agent
- GIPE member 3637
- MMCEPI ES-GIP-RA.00202
- Personal advice from our team
Thank you, we have your request.
You will receive a confirmation by email shortly. Our team will contact you personally about The Grove.


