


New buildSotograndeCosta del Sol
Village Verde, new build in Sotogrande
- From
- €850,000
- Bedrooms
- 1–3
- Available
- 3
- Completion
- Key ready
Registered agent · GIPE member 3637 · MMCEPI ES-GIP-RA.00202
5.0 from 29 Google reviewsUpdated 17 November 2026
Golf is the obvious draw at Village Verde, a new-build development in Sotogrande that sits frontline to La Reserva Golf Club, roughly 100 metres away. The complex is made up of ten blocks rising to a maximum of four storeys, with ground-floor homes, mid-floor apartments and penthouses offering one to four bedrooms.
- Beach 4.1 km± 8 min by car
- Communal pool
- Indoor pool
- Airport 16 kmGIB · ± 18 min by car
- €6,931 per m²new builds in Sotogrande: €5,992
Available apartments at Village Verde
For every apartment at Village Verde we have the floor plan, the layout, the size of each room and where the home sits in the development. For each home you also see the sun on the terrace.
Find your home at Village Verde below and request information.
Price list of 17 November 2026, checked on 19 November 2026
Usable area is the space inside the walls, according to the developer’s price list.
Reference R3467524
3 homes foundfrom €850,000 · with buying costs ± €958,000
Cheapest first. Tip: tick several homes and request all floor plans in one go.
No homes with this choice. Pick another floor or a different number of bedrooms.
Apartments
| Home | Bedrooms | Built area | Usable area | Terrace | Sun | Price | Floor plan |
|---|---|---|---|---|---|---|---|
| Unit 9-0.BBlock 9 · Ground floor + 11 m² garden | 1 bedroom | 158 m² built area | 123 m² usable area | 53 m² terrace | Afternoon and evening sun | €850,000 | Floor plan |
| Unit 8-1.DBlock 8 · Floor 1 | 2 bedrooms | 133 m² built area | 100 m² usable area | 56 m² terrace | Afternoon and evening sun | €950,000 | Floor plan |
| Unit 8-0.CBlock 8 · Ground floor + 66 m² garden | 3 bedrooms | 195 m² built area | 166 m² usable area | 146 m² terrace | Afternoon and evening sun | €1,350,000 | Floor plan |
All 114 homes at Village Verde
Including homes that are sold, reserved or not released for sale yet.
| Home | Floor | Type | Built area | Price | Status |
|---|---|---|---|---|---|
| 1-0.A | Ground floor | Apartment | 139.83 m² | Not released yet | |
| 1-0.B | Ground floor | Apartment | 201.36 m² | Not released yet | |
| 1-0.C | Ground floor | Apartment | 139.83 m² | Not released yet | |
| 1-1.A | Floor 1 | Apartment | 139.83 m² | Not released yet | |
| 1-1.B | Floor 1 | Apartment | 102.68 m² | Not released yet | |
| 1-1.C | Floor 1 | Apartment | 144.2 m² | Not released yet | |
| 1-1.D | Floor 1 | Apartment | 102.68 m² | Not released yet | |
| 1-2.A | Floor 2 | Apartment | 139.83 m² | Not released yet | |
| 1-2.B | Floor 2 | Apartment | 201.36 m² | Not released yet | |
| 1-2.C | Floor 2 | Apartment | 139.83 m² | Not released yet | |
| 1-3.A | Floor 3 | Penthouse | 208.89 m² | Not released yet | |
| 2-0.A | Ground floor | Apartment | 139.83 m² | Not released yet | |
| 2-0.B | Ground floor | Apartment | 201.36 m² | Not released yet | |
| 2-0.C | Ground floor | Apartment | 139.83 m² | Not released yet | |
| 2-1.A | Floor 1 | Apartment | 139.83 m² | Not released yet | |
| 2-1.B | Floor 1 | Apartment | 98.88 m² | Not released yet | |
| 2-1.C | Floor 1 | Apartment | 194.93 m² | Not released yet | |
| 2-1.D | Floor 1 | Apartment | 98.88 m² | Not released yet | |
| 2-2.A | Floor 2 | Apartment | 139.83 m² | Not released yet | |
| 2-2.B | Floor 2 | Apartment | 201.36 m² | Not released yet | |
| 2-2.C | Floor 2 | Apartment | 139.83 m² | Not released yet | |
| 2-3.A | Floor 3 | Penthouse | 208.89 m² | Not released yet | |
| 2-3.B | Floor 3 | Penthouse | 208.89 m² | Not released yet | |
| 3-0.A | Ground floor | Apartment | 139.83 m² | Not released yet | |
| 3-0.B | Ground floor | Apartment | 102.68 m² | Not released yet | |
| 3-0.C | Ground floor | Apartment | 139.83 m² | Not released yet | |
| 3-0.D | Ground floor | Apartment | 102.68 m² | Not released yet | |
| 3-1. A | Floor 1 | Apartment | 144.2 m² | Not released yet | |
| 3-1. B | Floor 1 | Apartment | 201.36 m² | Not released yet | |
| 3-1. C | Floor 1 | Apartment | 139.83 m² | Not released yet | |
| 3-2.A | Floor 2 | Apartment | 139.83 m² | Not released yet | |
| 3-2.B | Floor 2 | Apartment | 201.36 m² | Not released yet | |
| 3-2.C | Floor 2 | Apartment | 139.83 m² | Not released yet | |
| 3-3.A | Floor 3 | Penthouse | 297.17 m² | Not released yet | |
| 4-0.A | Ground floor | Apartment | 139.83 m² | Not released yet | |
| 4-0.B | Ground floor | Apartment | 201.36 m² | Not released yet | |
| 4-0.C | Ground floor | Apartment | 139.83 m² | Not released yet | |
| 4-1.A | Floor 1 | Apartment | 139.83 m² | Not released yet | |
| 4-1.C | Floor 1 | Apartment | 139.83 m² | Not released yet | |
| 4-1.D | Floor 1 | Apartment | 102.68 m² | Not released yet | |
| 4-2.A | Floor 2 | Apartment | 139.83 m² | Not released yet | |
| 4-2.B | Floor 2 | Apartment | 98.88 m² | Not released yet | |
| 4-2.C | Floor 2 | Apartment | 139.83 m² | Not released yet | |
| 4-2.D | Floor 2 | Apartment | 98.88 m² | Not released yet | |
| 4-3.A | Floor 3 | Penthouse | 208.89 m² | Not released yet | |
| 4-3.B | Floor 3 | Penthouse | 208.89 m² | Not released yet | |
| 5-0.A | Ground floor | Apartment | 194.81 m² | Not released yet | |
| 5-0.B | Ground floor | Apartment | 263.84 m² | Not released yet | |
| 5-0.C | Ground floor | Apartment | 194.78 m² | Not released yet | |
| 5-1.A | Floor 1 | Apartment | 194.75 m² | Not released yet | |
| 5-1.B | Floor 1 | Apartment | 133.13 m² | Not released yet | |
| 5-1.C | Floor 1 | Apartment | 195.07 m² | Not released yet | |
| 5-1.D | Floor 1 | Apartment | 133.14 m² | Not released yet | |
| 5-2.A | Floor 2 | Apartment | 194.8 m² | Not released yet | |
| 5-2.C | Floor 2 | Apartment | 195.08 m² | Not released yet | |
| 5-2.D | Floor 2 | Apartment | 133.1 m² | Not released yet | |
| 6-0.A | Ground floor | Apartment | 194.79 m² | Not released yet | |
| 6-0.B | Ground floor | Apartment | 263.81 m² | Not released yet | |
| 6-1.A | Floor 1 | Apartment | 194.78 m² | Not released yet | |
| 6-1.B | Floor 1 | Apartment | 133.12 m² | Not released yet | |
| 6-1.C | Floor 1 | Apartment | 194.78 m² | Not released yet | |
| 6-1.D | Floor 1 | Apartment | 133.12 m² | Not released yet | |
| 6-2.A | Floor 2 | Apartment | 194.78 m² | Not released yet | |
| 6-2.B | Floor 2 | Apartment | 133.12 m² | Not released yet | |
| 6-2.C | Floor 2 | Apartment | 194.78 m² | Not released yet | |
| 6-2.D | Floor 2 | Apartment | 133.12 m² | Not released yet | |
| 6-3.A | Floor 3 | Penthouse | 274.11 m² | Not released yet | |
| 7-0.A | Ground floor | Apartment | 194.79 m² | Not released yet | |
| 7-0.B | Ground floor | Apartment | 263.84 m² | Not released yet | |
| 7-0.C | Ground floor | Apartment | 194.79 m² | Not released yet | |
| 7-1.A | Floor 1 | Apartment | 194.8 m² | Not released yet | |
| 7-1.C | Floor 1 | Apartment | 194.8 m² | Not released yet | |
| 7-1.D | Floor 1 | Apartment | 133.14 m² | Not released yet | |
| 7-2.A | Floor 2 | Apartment | 194.8 m² | Not released yet | |
| 7-2.B | Floor 2 | Apartment | 133.14 m² | Not released yet | |
| 7-2.C | Floor 2 | Apartment | 194.8 m² | Not released yet | |
| 7-2.D | Floor 2 | Apartment | 133.14 m² | Not released yet | |
| 7-3.A | Floor 3 | Penthouse | 274.15 m² | Not released yet | |
| 7-3.B | Floor 3 | Penthouse | 274.15 m² | Not released yet | |
| 8-0.A | Ground floor | Apartment | 194.81 m² | Reserved | |
| 8-0.B | Ground floor | Apartment | 263.84 m² | Not released yet | |
| 8-0.C | Ground floor | Apartment | 194.79 m² | €1,350,000 | For sale |
| 8-1.A | Floor 1 | Apartment | 194.8 m² | Not released yet | |
| 8-1.B | Floor 1 | Apartment | 133.14 m² | Not released yet | |
| 8-1.C | Floor 1 | Apartment | 194.8 m² | Not released yet | |
| 8-1.D | Floor 1 | Apartment | 133.14 m² | €950,000 | For sale |
| 8-2.A | Floor 2 | Apartment | 194.8 m² | Not released yet | |
| 8-2.B | Floor 2 | Apartment | 133.14 m² | Not released yet | |
| 8-2.C | Floor 2 | Apartment | 194.8 m² | Not released yet | |
| 8-2.D | Floor 2 | Apartment | 133.14 m² | Not released yet | |
| 8-3.A | Floor 3 | Penthouse | 274.15 m² | Not released yet | |
| 8-3.B | Floor 3 | Penthouse | 274.15 m² | Not released yet | |
| 9-0.A | Ground floor | Apartment | 224.09 m² | Not released yet | |
| 9-0.B | Ground floor | Apartment | 158.42 m² | €850,000 | For sale |
| 9-1.A | Floor 1 | Apartment | 196.53 m² | Not released yet | |
| 9-1.B | Floor 1 | Apartment | 134.32 m² | Not released yet | |
| 9-1.C | Floor 1 | Apartment | 248.43 m² | Not released yet | |
| 9-1.D | Floor 1 | Apartment | 134.33 m² | Not released yet | |
| 9-2.A | Floor 2 | Apartment | 196.53 m² | Not released yet | |
| 9-2.B | Floor 2 | Apartment | 134.32 m² | Not released yet | |
| 9-2.C | Floor 2 | Apartment | 248.43 m² | Not released yet | |
| 9-2.D | Floor 2 | Apartment | 134.32 m² | Not released yet | |
| 9-3.B | Floor 3 | Penthouse | 276.58 m² | Not released yet | |
| 10-0.A | Ground floor | Apartment | 197.02 m² | Not released yet | |
| 10-0.B | Ground floor | Apartment | 262.8 m² | Not released yet | |
| 10-0.C | Ground floor | Apartment | 194.05 m² | Not released yet | |
| 10-1.A | Floor 1 | Apartment | 194.03 m² | Not released yet | |
| 10-1.B | Floor 1 | Apartment | 132.61 m² | Not released yet | |
| 10-1.C | Floor 1 | Apartment | 194.03 m² | Not released yet | |
| 10-2.A | Floor 2 | Apartment | 194.03 m² | Not released yet | |
| 10-2.C | Floor 2 | Apartment | 194.03 m² | Not released yet | |
| 10-3.A | Floor 3 | Apartment | 431.59 m² | Not released yet | |
| 10-3.B | Floor 3 | Apartment | 431.72 m² | Not released yet | |
| 10.1.D | Floor 1 | Apartment | 132.61 m² | Not released yet |
The project
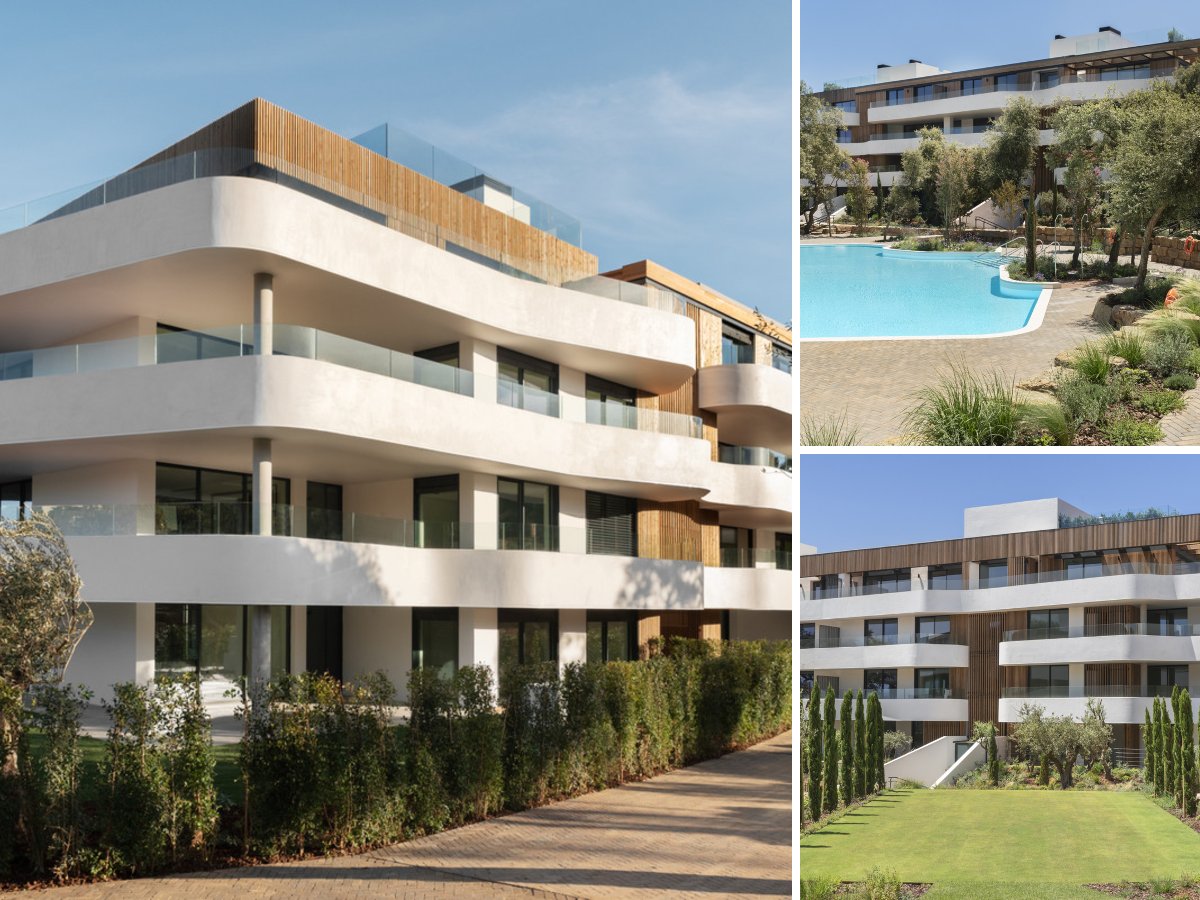
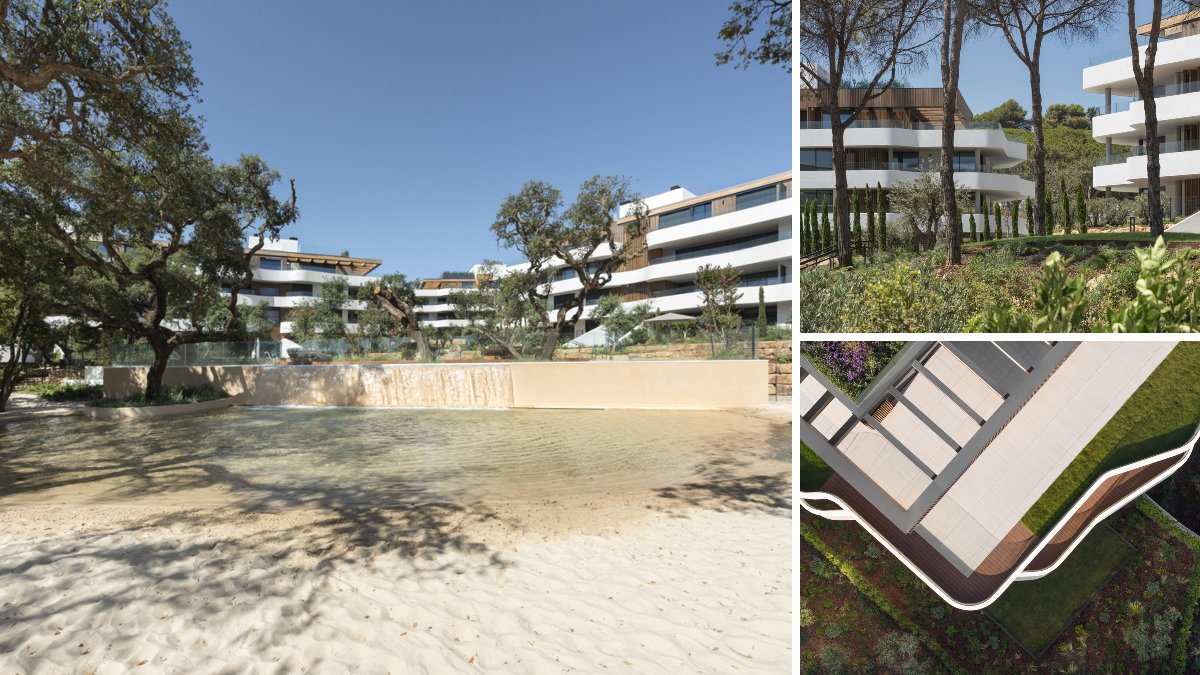
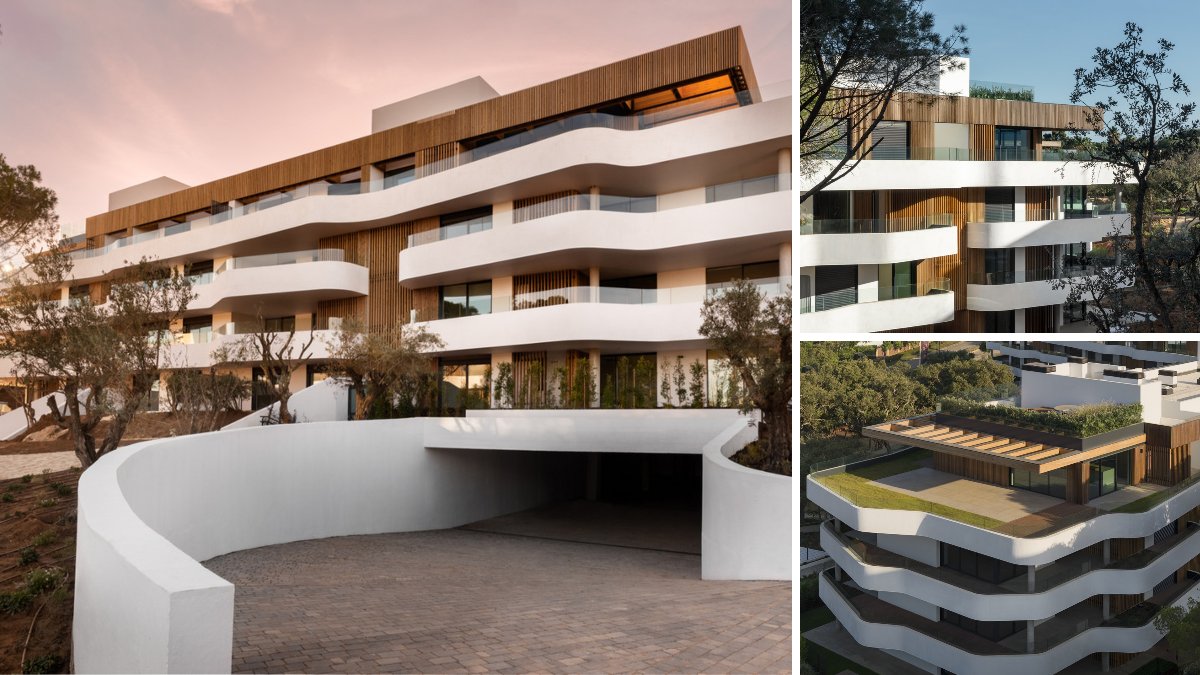
Village Verde has 114 homes. They are 102 apartments and 12 penthouses. The homes have 1 to 3 bedrooms. The development has storage rooms.
Village Verde comprises ten blocks, each with a ground floor and up to three storeys above. The homes include ground-floor apartments, mid-floor apartments, a top-floor unit and penthouses, with one to four bedrooms and one to four bathrooms, including en-suites. Built area ranges from roughly 99 to 432 m², while living space within the walls runs from about 100 to 367 m². Kitchens are open to the lounge. Every home has a private terrace, partly covered, of 53 to 386 m², and some ground-floor homes come with a garden of 11 to 101 m². The complex is frontline golf with a south-west orientation, and depending on the unit, outlooks are over the golf course, the gardens or the pool.
Read the full description
Shared facilities include landscaped communal gardens, an outdoor swimming pool, an indoor pool, a separate children's pool, a gym and a barbecue area. There is also a bar and a restaurant within the complex. The site is gated and guarded 24 hours a day.
Inside, each home is fitted with air conditioning for both heating and cooling, underfloor heating, fitted wardrobes, double glazing, a home automation system and electric blinds. Storage rooms and private parking spaces in a garage are part of the development, and some homes come with more than one parking space.
Outdoor space is where these homes stand out. Every property has a private terrace, ranging from around 53 to 386 m², and some ground-floor units add a private garden. Living space inside the walls runs from about 100 to 367 m², so the mix spans manageable apartments through to very large penthouses. Heating and cooling air conditioning, underfloor heating, home automation and electric blinds are built in.
Behind the gates, with round-the-clock security, residents share an outdoor pool, an indoor pool, a children's pool, a gym, a bar and an on-site restaurant. Guadiaro's town centre is 2.5 km away, the beach about 4 km and the Puerto de Sotogrande marina 5 km. Gibraltar airport is around 15.5 km away, Málaga 86 km.
Who is it for? Village Verde suits golfers who want the course on their doorstep, and buyers after a spacious second home or permanent base with generous outdoor space. Four-bedroom layouts, a children's pool and 24-hour security make it workable for families, while the smaller apartments suit couples. One thing to weigh up: the beach is about 4 km away, so you will drive to the sea. Private gardens come only with some of the ground-floor homes.
Sales: 1% of the homes are reserved or sold since we started following Village Verde (26 August 2026).
In the complex
- Communal pool
- Indoor pool
- Children's pool
- Communal gardens
- Landscaped gardens
- Gym
- Bar
- Barbecue area
- Restaurant on site
- Gated complex
- 24-hour security
In the home
- Open-plan kitchen
- Garage
- Private parking
- Covered terrace
- Fitted wardrobes
- Private terrace
- Storage room
- En-suite bathroom
- Double glazing
- Home automation
- Air conditioning (hot and cold)
- Underfloor heating
Setting and views
- Sea views
- Golf views
- Panoramic views
- Frontline golf
- Close to golf
- Close to shops
- Close to the sea
- Close to schools
Price per m² compared
- Village Verde
- €6,931 per m²
- Average new build in Sotogrande
- €5,992 per m²
- Average resale home in Sotogrande
- €5,139 per m²
Where is Village Verde?
4.1 km from the coast
How far is it to the beach, the golf course and the shops? In a straight line from the project, with an estimate of the travel time.
- Golf courseLa Reserva Golf Club100 m± 2 min walk
- Supermarket1.9 km± 4 min by car
- Town centreGuadiaro2.5 km± 5 min by car
- Healthcare3.4 km± 7 min by car
- Beach4.1 km± 8 min by car
- MarinaPuerto de Sotogrande5 km± 10 min by car
- AirportAeropuerto de Gibraltar (GIB)16 km± 18 min by car
- AirportAeropuerto de Málaga-Costa del Sol (AGP)86 km± 96 min by car
Map data © OpenStreetMap contributors
Questions about Village Verde
How much does a new-build apartment in Village Verde cost?
A new-build apartment in Village Verde costs from €850,000 to €1,350,000, according to the price list of 17 November 2026. 3 apartments are still available, with 1 to 3 bedrooms.
When will Village Verde be completed?
Village Verde is key ready: the homes are finished and ready to move into. Completion was in 2025.
Where can I get the floor plans and layout of Village Verde?
From WeSellHomes.es, an independent buyer’s agent for new builds. We send you the floor plan of every available home in Village Verde, with the layout, room sizes and where the home sits in the development, by email and WhatsApp. Click Floor plan next to a home in the price list, or tick several homes and request them in one go.
Where is Village Verde in Sotogrande?
Village Verde is in Sotogrande, in the province of Cádiz on the western Costa del Sol, frontline to La Reserva Golf Club at around 100 metres. Guadiaro town centre is about 2.5 km away.
How many bedrooms do Village Verde apartments have?
Homes at Village Verde have one to four bedrooms and one to four bathrooms. The range covers ground-floor apartments, mid-floor apartments and penthouses.
What pools and facilities does Village Verde have?
Village Verde has an outdoor pool, an indoor pool and a children's pool. Residents also share landscaped gardens, a gym, a barbecue area, a bar and an on-site restaurant.
How big are the terraces at Village Verde?
Every home at Village Verde has a private terrace of roughly 53 to 386 m². Some ground-floor homes also have a private garden of about 11 to 101 m².
Does Village Verde include parking and a storage room?
Yes, Village Verde has private parking spaces in a garage as well as storage rooms. Some homes come with more than one parking space.
Do Village Verde homes have air conditioning and underfloor heating?
Yes, homes at Village Verde have air conditioning for heating and cooling plus underfloor heating. Home automation, double glazing and electric blinds are also included.
How far is the beach from Village Verde Sotogrande?
The beach is about 4 km from Village Verde as the crow flies. The Puerto de Sotogrande marina is around 5 km away.
What is the nearest airport to Village Verde?
The nearest airport to Village Verde is Gibraltar, about 15.5 km away as the crow flies. Málaga airport is around 86 km away.
Is Village Verde a gated community?
Yes, Village Verde is a gated complex with 24-hour security. The homes are also fitted with electric blinds.
How many homes does Village Verde have?
Village Verde has 114 homes. They are 102 apartments and 12 penthouses. According to the price list of 17 November 2026, 3 are for sale.
How big are the homes in Village Verde?
The homes have a built area of 133.14 to 194.79 m². The usable area is 100.43 to 165.57 m², according to the developer’s price list.
Price list, floor plans or a viewing at Village Verde
With floor plans, availability and payment terms. Our team will contact you personally.
5.0 from 29 Google reviews- Registered agent
- GIPE member 3637
- MMCEPI ES-GIP-RA.00202
- Personal advice from our team
Thank you, we have your request.
You will receive a confirmation by email shortly. Our team will contact you personally about Village Verde.


