


New buildNew Golden Mile, EsteponaCosta del Sol
Balcon del Mediterraneo, new build in Estepona
- From
- €1,442,000
- Bedrooms
- 3–5
- Available
- 24
- Completion
- Planned 2027
Registered agent · GIPE member 3637 · MMCEPI ES-GIP-RA.00202
5.0 from 28 Google reviewsUpdated 11 November 2026
Sea views from 6 homes (calculated)
Four hundred metres from La Resina Golf & Country Club, Balcon del Mediterraneo is a new-build development in Estepona, on the stretch of coast known as the New Golden Mile. It offers ground-floor apartments, middle-floor apartments and penthouses with three to five bedrooms, and the sizes are generous by coastal standards: roughly 202 to 305 m² of living space, plus a private terrace of about 28 to 97 m² for every home.
- Beach 1.8 km± 4 min by car
- Communal pool
- Indoor pool
- Airport 42 kmGIB · ± 47 min by car
- €7,466 per m²new builds in Estepona: €6,275
Available homes at Balcon del Mediterraneo
For every home at Balcon del Mediterraneo we have the floor plan, the layout, the size of each room and where the home sits in the development. For each home you also see the sun on the terrace and whether it has sea views, calculated from the floor level in the direction of the terrace.
Find your home at Balcon del Mediterraneo below and request information.
Price list of 11 November 2026
Reference R4831858
24 homes foundfrom €1,442,000 · with buying costs ± €1,625,000
Cheapest first. Tip: tick several homes and request all floor plans in one go.
No homes with this choice. Pick another floor or a different number of bedrooms.
Apartments
| Home | Bedrooms | Built area | Terrace | Sun and view | Price | Floor plan |
|---|---|---|---|---|---|---|
| Unit GATE 2Building 2 · Floor 1 | 33 bedrooms | 205 m²205 m² built area | 28 m²28 m² terrace | Afternoon and evening sun | €1,442,000 | Floor plan |
| Unit GATE 2Building 1 · Floor 1 | 33 bedrooms | 204 m²204 m² built area | 35 m²35 m² terrace | Morning and midday sunSea view (calculated) | €1,456,340 | Floor plan |
| Unit GATE 1Building 1 · Ground floor | 33 bedrooms | 230 m²230 m² built area | 70 m²70 m² terrace | Afternoon and evening sun | €1,732,000 | Floor plan |
| Unit GATE 2Building 1 · Ground floor | 33 bedrooms | 231 m²231 m² built area | 70 m²70 m² terrace | Afternoon and evening sun | €1,736,000 | Floor plan |
| Unit GATE 2Building 2 · Ground floor | 33 bedrooms | 231 m²231 m² built area | 70 m²70 m² terrace | Afternoon and evening sun | €1,742,000 | Floor plan |
| Unit GATE 2Building 2 · Ground floor | 33 bedrooms | 232 m²232 m² built area | 70 m²70 m² terrace | Morning and midday sun | €1,744,000 | Floor plan |
| Unit GATE 1Building 2 · Ground floor | 33 bedrooms | 232 m²232 m² built area | 71 m²71 m² terrace | Morning and midday sun | €1,744,000 | Floor plan |
| Unit GATE 3Building 2 · Ground floor | 33 bedrooms | 232 m²232 m² built area | 71 m²71 m² terrace | Morning and midday sun | €1,745,000 | Floor plan |
| Unit GATE 2Building 2 · Floor 1 | 55 bedrooms | 256 m²256 m² built area | 28 m²28 m² terrace | Morning and midday sunSea view (calculated) | €1,763,000 | Floor plan |
| Unit GATE 1Building 1 · Floor 1 | 55 bedrooms | 254 m²254 m² built area | 35 m²35 m² terrace | Afternoon and evening sun | €1,775,000 | Floor plan |
| Unit GATE 1Building 1 · Ground floor | 44 bedrooms | 234 m²234 m² built area | 86 m²86 m² terrace | Afternoon and evening sun | €1,807,000 | Floor plan |
| Unit GATE 1Building 2 · Ground floor | 44 bedrooms | 236 m²236 m² built area | 85 m²85 m² terrace | Afternoon and evening sun | €1,820,000 | Floor plan |
| Unit GATE 1Building 2 · Floor 1 | 55 bedrooms | 257 m²257 m² built area | 46 m²46 m² terrace | Morning and midday sunSea view (calculated) | €1,825,000 | Floor plan |
| Unit GATE 2Building 1 · Ground floor | 33 bedrooms | 245 m²245 m² built area | 80 m²80 m² terrace | Morning and midday sun | €1,856,000 | Floor plan |
| Unit GATE 2Building 2 · Ground floor | 33 bedrooms | 254 m²254 m² built area | 88 m²88 m² terrace | Morning and midday sun | €1,938,000 | Floor plan |
| Unit GATE 2Building 1 · Ground floor | 44 bedrooms | 282 m²282 m² built area | 84 m²84 m² terrace | Afternoon and evening sun | €2,104,000 | Floor plan |
| Unit GATE 3Building 2 · Ground floor | 44 bedrooms | 298 m²298 m² built area | 69 m²69 m² terrace | Morning and midday sun | €2,155,000 | Floor plan |
Show all 17 homes
Penthouses
| Home | Bedrooms | Built area | Terrace | Sun and view | Price | Floor plan |
|---|---|---|---|---|---|---|
| Unit GATE 2Building 2 · Floor 2 | 33 bedrooms | 205 m²205 m² built area | 40 m²40 m² terrace | Morning and midday sunSea view (calculated) | €1,480,000 | Floor plan |
| Unit GATE 2Building 1 · Floor 2 | 33 bedrooms | 202 m²202 m² built area | 46 m²46 m² terrace | Afternoon and evening sun | €1,480,000 | Floor plan |
| Unit GATE 1Building 1 · Floor 2 | 33 bedrooms | 202 m²202 m² built area | 46 m²46 m² terrace | Afternoon and evening sun | €1,483,000 | Floor plan |
| Unit GATE 1Building 1 · Floor 2 | 33 bedrooms | 207 m²207 m² built area | 51 m²51 m² terrace | Afternoon and evening sun | €1,527,000 | Floor plan |
| Unit GATE 3Building 2 · Floor 2 | 33 bedrooms | 205 m²205 m² built area | 57 m²57 m² terrace | Morning and midday sunSea view (calculated) | €1,530,000 | Floor plan |
| Unit GATE 1Building 2 · Floor 2 | 33 bedrooms | 205 m²205 m² built area | 57 m²57 m² terrace | Morning and midday sunSea view (calculated) | €1,535,000 | Floor plan |
| Unit GATE 1Building 2 · Floor 2 | 33 bedrooms | 209 m²209 m² built area | 54 m²54 m² terrace | Afternoon and evening sun | €1,547,000 | Floor plan |
Show all 24 homes
Payment plan Balcon del Mediterraneo
The developer’s payment plan, worked out for the cheapest home at €1,442,000. A more expensive home follows the same percentages.
- On reservation€25,000fixed amount
- On the private contract€407,600topping up to 30%
- During construction€288,40020%, in instalments
- On completion, 2027€721,00050%
Bank guaranteeWhat you pay before completion is covered by law by a bank guarantee or insurance. If the developer does not deliver, you get it back.
Ten-year building insuranceNew builds in Spain are insured for ten years against serious structural defects.
Your own lawyerYour lawyer checks the contract and the guarantee before you sign.
Amounts without VAT; you pay the VAT (10%) on top of each instalment. Based on the price list of 11 November 2026.
The project
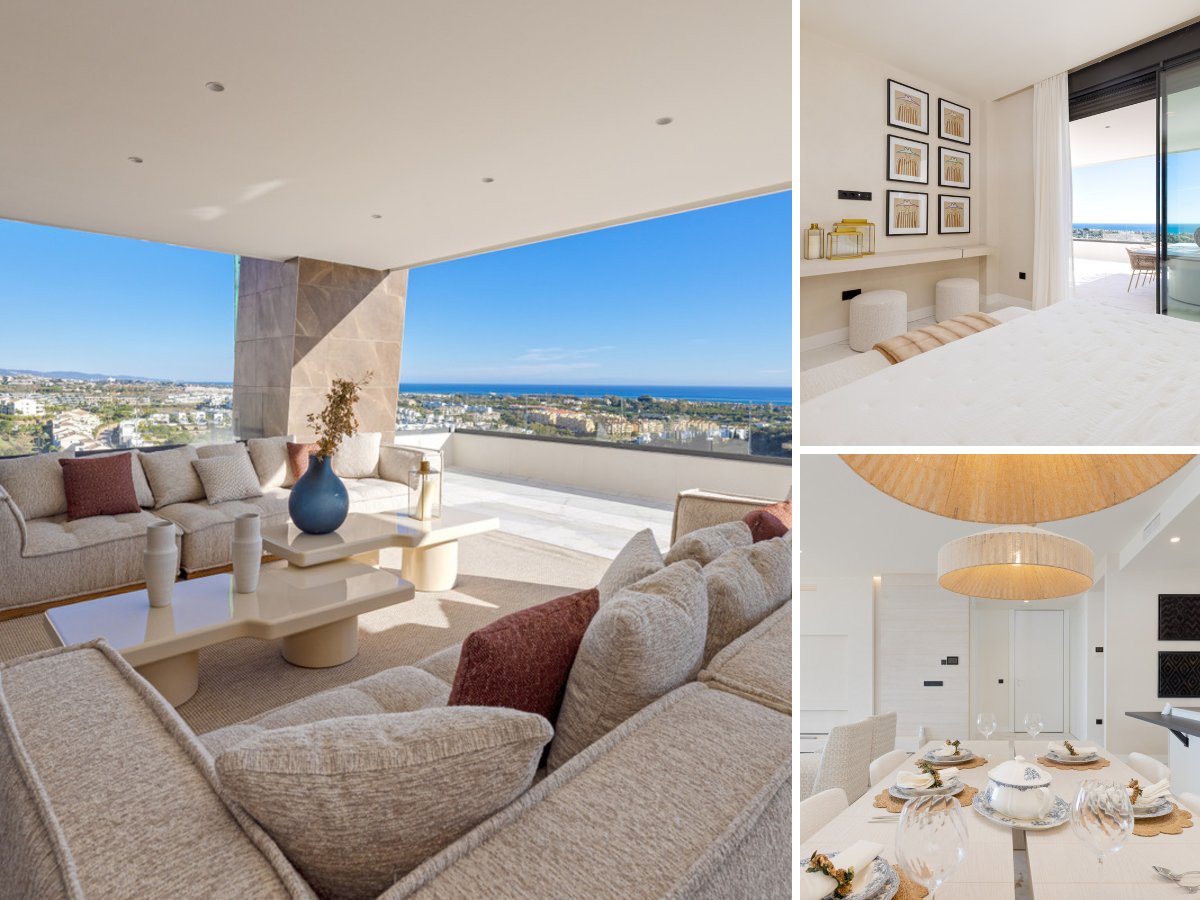
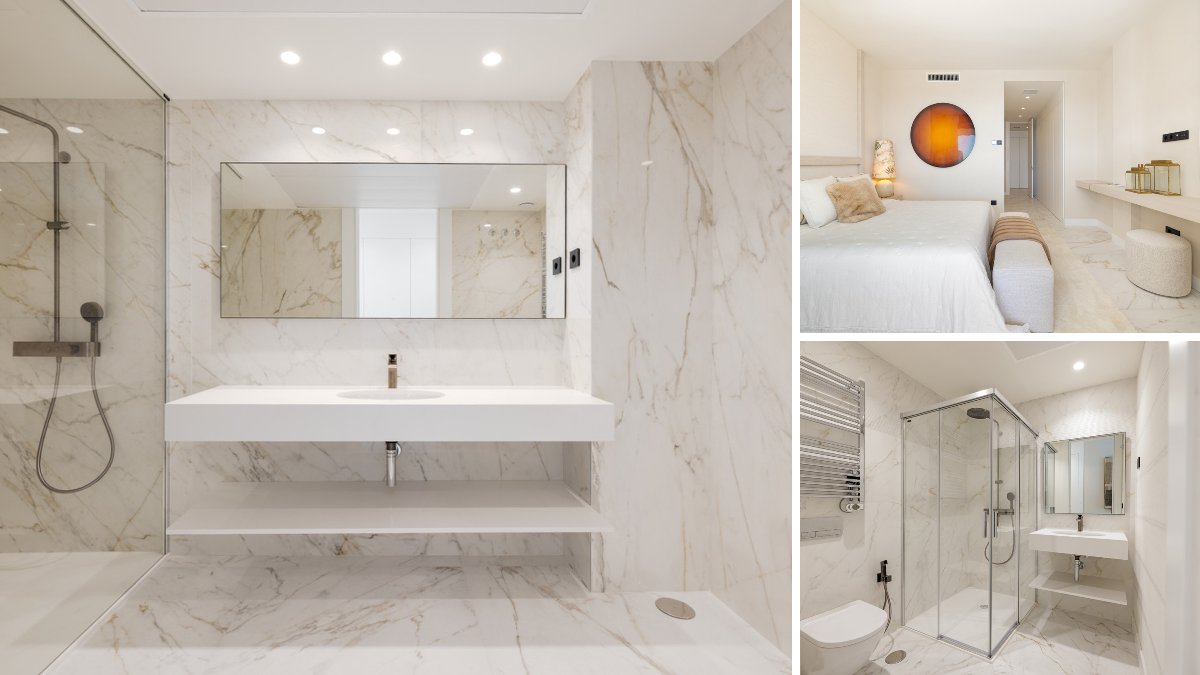
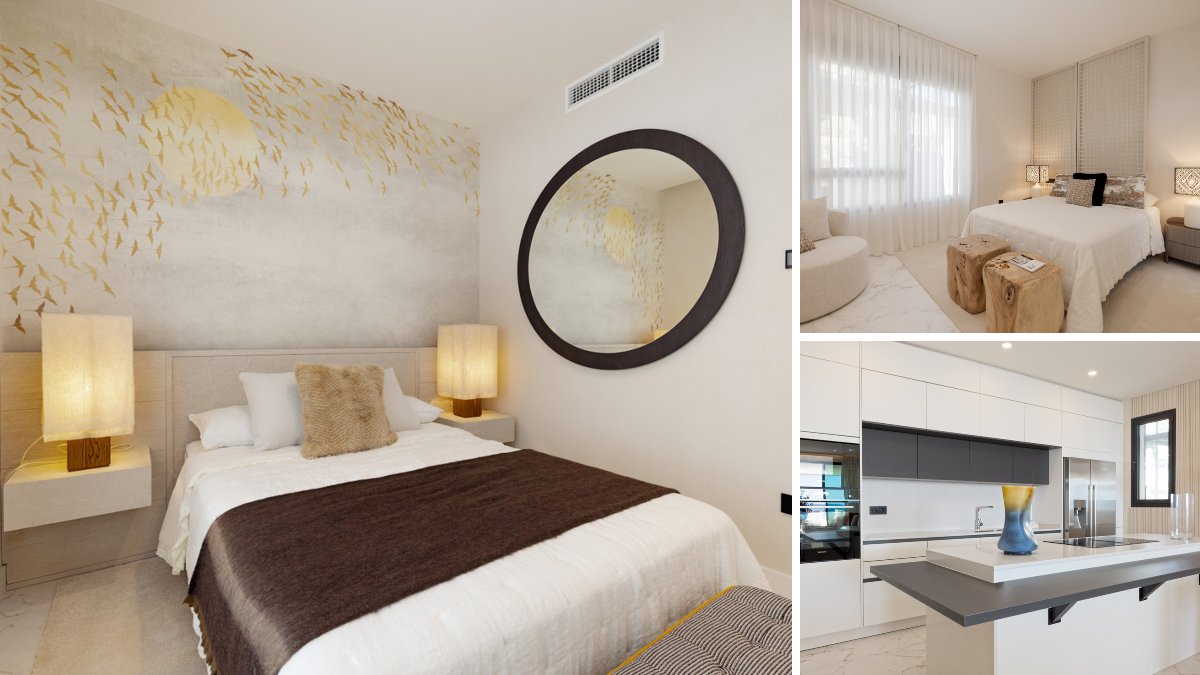
Three blocks make up Balcon del Mediterraneo, each with a ground floor and two upper storeys served by a lift. The ground level holds apartments, the first floor has middle-floor units and the top level is given over to penthouses. Bedroom counts run from three to five, matched by three to five bathrooms, with en-suite facilities to the bedrooms. Interiors range from about 202 to 305 m², and the kitchen opens onto the lounge, forming one connected living space rather than a separate room.
Read the full description
Every home has its own terrace, from roughly 28 m² up to around 97 m² depending on type and position. With the blocks orientated south-east and south-west, terraces catch the sun for much of the day and look out over the Mediterranean in a wide panorama. Greenery comes in the form of shared gardens rather than private plots.
The communal amenities are designed for use in any season: a heated indoor swimming pool, a gym and a sauna. Cars are kept in an underground car park, and the whole site is gated. The setting brings golf, the sea and schools within reach, with La Resina Golf & Country Club about 400 metres off and Hospiten de Estepona hospital around 1.5 km away.
The scheme is low-rise, with three blocks of a ground floor and two upper levels, facing south-east and south-west towards the sea. Owners share communal gardens, a heated indoor pool, a gym and a sauna, all inside a gated perimeter with underground parking and lift access.
For everyday needs, Hospiten de Estepona hospital is around 1.5 km away, the Resinera-Voladilla district of town about 2 km and the nearest beach roughly 2 km, all in a direct line. Puerto Estepona marina lies at about 8.5 km. Gibraltar is the closest airport at 42 km, while Málaga, with its wider choice of flights, is 58 km off.
Who is it for? A strong fit for households that need room for several generations or frequent guests, since even the smallest homes have three bedrooms and three bathrooms. Golfers have La Resina practically next door, and the heated indoor pool, gym and sauna suit anyone spending the cooler months on the coast. One point to weigh up: there are no private gardens, not even on the ground floor, so outdoor living means your terrace and the shared grounds.
Sales: 28% of the homes are reserved or sold since we started following Balcon del Mediterraneo (26 August 2026).
In the complex
- Communal pool
- Indoor pool
- Heated pool
- Communal gardens
- Underground parking
- Lift
- Gym
- Sauna
- Gated complex
In the home
- Open-plan kitchen
- Private terrace
- En-suite bathroom
Setting and views
- Sea views
- Panoramic views
- Close to golf
- Close to the sea
- Close to schools
Price per m² compared
- Balcon del Mediterraneo
- €7,466 per m²
- Typical new build in Estepona
- €6,275 per m²
- Typical resale home in Estepona
- €4,801 per m²
Where is Balcon del Mediterraneo?
Beach 1.8 km away, but a 130 m climb back: plan on a car or bike
How far is it to the beach, the golf course and the shops? In a straight line from the project, with an estimate of the travel time.
- Golf courseLa Resina Golf & Country Club400 m± 6 min walk
- HealthcareHospital Hospiten de Estepona1.6 km± 3 min by car
- Town centreResinera-Voladilla2.1 km± 4 min by car
- Supermarket2.7 km± 5 min by car
- MarinaPuerto Estepona8.7 km± 17 min by car
- AirportAeropuerto de Gibraltar (GIB)42 km± 47 min by car
- AirportAeropuerto de Málaga-Costa del Sol (AGP)58 km± 65 min by car
Map data © OpenStreetMap contributors
Questions about Balcon del Mediterraneo
How much does a new-build apartment in Balcon del Mediterraneo cost?
A new-build apartment in Balcon del Mediterraneo costs from €1,442,000 to €2,155,000, according to the price list of 11 November 2026. 17 apartments are still available, with 3 to 5 bedrooms.
How much does a new-build penthouse in Balcon del Mediterraneo cost?
A new-build penthouse in Balcon del Mediterraneo costs from €1,480,000 to €1,547,000, according to the price list of 11 November 2026. 7 penthouses are still available, with 3 bedrooms.
When will Balcon del Mediterraneo be completed?
Completion of Balcon del Mediterraneo is planned for 2027. Dates on new builds can still shift; we keep track of the schedule for you.
Where can I get the floor plans and layout of Balcon del Mediterraneo?
From WeSellHomes.es, an independent buyer’s agent for new builds. We send you the floor plan of every available home in Balcon del Mediterraneo, with the layout, room sizes and where the home sits in the development, by email and WhatsApp. Click Floor plan next to a home in the price list, or tick several homes and request them in one go.
Where is Balcon del Mediterraneo in Estepona?
Balcon del Mediterraneo is on the New Golden Mile in Estepona, on the Costa del Sol in the province of Málaga. The Resinera-Voladilla district of town is about 2 km away in a direct line.
How many bedrooms do Balcon del Mediterraneo apartments have?
Homes at Balcon del Mediterraneo have three to five bedrooms and three to five bathrooms. The range covers ground-floor apartments, middle-floor apartments and penthouses of roughly 202 to 305 m².
What facilities does Balcon del Mediterraneo have?
Balcon del Mediterraneo has a communal heated indoor pool, a gym, a sauna and shared gardens. The complex is gated.
Is there parking at Balcon del Mediterraneo?
Yes, Balcon del Mediterraneo has an underground car park. A lift connects the parking level with the floors of the blocks.
Do Balcon del Mediterraneo homes have a garden or terrace?
Every home at Balcon del Mediterraneo has a private terrace of about 28 to 97 m², but none has a private garden. Residents share the communal gardens instead.
Does Balcon del Mediterraneo have a lift?
Yes, Balcon del Mediterraneo has a lift. Each of the three blocks has a ground floor and two upper floors.
How far is Balcon del Mediterraneo from the beach and golf?
La Resina Golf & Country Club is about 400 metres from Balcon del Mediterraneo in a direct line, and the beach about 2 km. Puerto Estepona marina is around 8.5 km away.
Which airport is closest to Balcon del Mediterraneo?
The nearest airport to Balcon del Mediterraneo is Gibraltar (GIB), about 42 km away in a direct line. Málaga airport (AGP), with far more routes, is about 58 km away.
Price list, floor plans or a viewing at Balcon del Mediterraneo
With floor plans, availability and payment terms. Our team will contact you personally.
5.0 from 28 Google reviews- Registered agent
- GIPE member 3637
- MMCEPI ES-GIP-RA.00202
- Personal advice from our team
Thank you, we have your request.
You will receive a confirmation by email shortly. Our team will contact you personally about Balcon del Mediterraneo.


