


New buildSelwo, EsteponaCosta del Sol
Marine Hills - Stage 2, new build in Estepona
- From
- €464,000
- Bedrooms
- 1–3
- Available
- 47
- Completion
- Planned 2028
Registered agent · GIPE member 3637 · MMCEPI ES-GIP-RA.00202
5.0 from 28 Google reviewsUpdated 12 November 2026
Sea views from 20 homes (calculated)Sun all day: 3 homes
Set on the western Costa del Sol, Marine Hills Stage 2 is a new-build development of apartments and penthouses in Estepona where golf is practically on the doorstep: La Resina Golf & Country Club is roughly 600 metres away in a straight line. The coast lies around 1.5 km off, and Hospital Hospiten de Estepona about 1 km, which matters to many people planning to live here year round.
- Beach 1.3 km± 20 min walk
- Communal pool
- Heated pool
- Airport 42 kmGIB · ± 47 min by car
- €6,735 per m²new builds in Estepona: €6,275
Available homes at Marine Hills - Stage 2
For every home at Marine Hills - Stage 2 we have the floor plan, the layout, the size of each room and where the home sits in the development. For each home you also see the sun on the terrace and whether it has sea views, calculated from the floor level in the direction of the terrace.
Find your home at Marine Hills - Stage 2 below and request information.
Price list of 12 November 2026
Reference R5232205
47 homes foundfrom €464,000 · with buying costs ± €523,000
Cheapest first. Tip: tick several homes and request all floor plans in one go.
No homes with this choice. Pick another floor or a different number of bedrooms.
Apartments
| Home | Bedrooms | Built area | Terrace | Sun and view | Price | Floor plan |
|---|---|---|---|---|---|---|
| Unit N.136Block 10B · Floor 1 | 11 bedroom | 65 m²65 m² built area | 25 m²25 m² terrace | Afternoon and evening sun | €464,000 | Floor plan |
| Unit N.137Block 10B · Floor 1 | 22 bedrooms | 87 m²87 m² built area | 35 m²35 m² terrace | Afternoon and evening sun | €533,000 | Floor plan |
| Unit N.135Block 10B · Floor 1 | 22 bedrooms | 87 m²87 m² built area | 35 m²35 m² terrace | Afternoon and evening sun | €540,000 | Floor plan |
| Unit N.129Block 10A · Floor 1 | 22 bedrooms | 85 m²85 m² built area | 24 m²24 m² terrace | Afternoon and evening sun | €548,000 | Floor plan |
| Unit N.124Block 10A · Floor 1 | 22 bedrooms | 84 m²84 m² built area | 24 m²24 m² terrace | Afternoon and evening sun | €550,000 | Floor plan |
| Unit N.148Block 11A · Floor 1 | 22 bedrooms | 85 m²85 m² built area | 24 m²24 m² terrace | Afternoon and evening sun | €555,000 | Floor plan |
| Unit N.143Block 11A · Floor 1 | 22 bedrooms | 84 m²84 m² built area | 24 m²24 m² terrace | Afternoon and evening sun | €559,000 | Floor plan |
| Unit N.130Block 10A · Floor 1 | 22 bedrooms | 105 m²105 m² built area | 55 m²55 m² terrace | Afternoon and evening sun | €571,000 | Floor plan |
| Unit N.127Block 10A · Ground floor | 22 bedrooms | 85 m²85 m² built area | 74 m²74 m² terrace | Afternoon and evening sun | €609,000 | Floor plan |
| Unit N.122Block 10A · Ground floor | 22 bedrooms | 84 m²84 m² built area | 74 m²74 m² terrace | Afternoon and evening sun | €613,000 | Floor plan |
| Unit N.146Block 11A · Ground floor | 22 bedrooms | 85 m²85 m² built area | 74 m²74 m² terrace | Afternoon and evening sun | €617,000 | Floor plan |
| Unit N.141Block 11A · Ground floor | 22 bedrooms | 84 m²84 m² built area | 74 m²74 m² terrace | Afternoon and evening sun | €620,000 | Floor plan |
| Unit N.128Block 10A · Ground floor | 22 bedrooms | 102 m²102 m² built area | 198 m²198 m² terrace | Afternoon and evening sun | €630,000 | Floor plan |
| Unit N.164Block 12A · Ground floor | 22 bedrooms | 96 m²96 m² built area | 89 m²89 m² terrace | Afternoon and evening sun | €679,000 | Floor plan |
| Unit N.159Block 12A · Ground floor | 22 bedrooms | 96 m²96 m² built area | 89 m²89 m² terrace | Afternoon and evening sun | €683,000 | Floor plan |
| Unit N.155Block 11B · Floor 1 | 33 bedrooms | 119 m²119 m² built area | 48 m²48 m² terrace | Afternoon and evening sun | €721,000 | Floor plan |
| Unit N.154Block 11B · Floor 1 | 33 bedrooms | 119 m²119 m² built area | 48 m²48 m² terrace | Afternoon and evening sun | €732,000 | Floor plan |
| Unit N.123Block 10A · Floor 1 | 33 bedrooms | 127 m²127 m² built area | 56 m²56 m² terrace | Afternoon and evening sun | €736,000 | Floor plan |
| Unit N.142Block 11A · Floor 1 | 33 bedrooms | 127 m²127 m² built area | 50 m²50 m² terrace | Afternoon and evening sun | €752,000 | Floor plan |
| Unit N.178Block 12B · Floor 1 | 33 bedrooms | 115 m²115 m² built area | 50 m²50 m² terrace | Afternoon and evening sun | €770,000 | Floor plan |
| Unit N.177Block 12B · Floor 1 | 33 bedrooms | 117 m²117 m² built area | 51 m²51 m² terrace | Afternoon and evening sun | €781,000 | Floor plan |
| Unit N.121Block 10A · Ground floor | 33 bedrooms | 127 m²127 m² built area | 117 m²117 m² terrace | Afternoon and evening sun | €782,000 | Floor plan |
| Unit N.133Block 10B · Ground floor + 353 m² garden | 33 bedrooms | 116 m²116 m² built area | 49 m²49 m² terrace | Afternoon and evening sun | €793,000 | Floor plan |
| Unit N.140Block 11A · Ground floor | 33 bedrooms | 128 m²128 m² built area | 98 m²98 m² terrace | Afternoon and evening sun | €805,000 | Floor plan |
| Unit N.160Block 12A · Floor 1 | 33 bedrooms | 127 m²127 m² built area | 50 m²50 m² terrace | Afternoon and evening sun | €811,000 | Floor plan |
| Unit N.153Block 11B · Ground floor + 673 m² garden | 33 bedrooms | 117 m²117 m² built area | 49 m²49 m² terrace | Afternoon and evening sun | €822,000 | Floor plan |
| Unit N.180Block 12B · Floor 1 | 33 bedrooms | 119 m²119 m² built area | 52 m²52 m² terrace | Sun all daySea view (calculated) | €835,000 | Floor plan |
| Unit N.179Block 12B · Floor 1 | 33 bedrooms | 132 m²132 m² built area | 86 m²86 m² terrace | Sun all daySea view (calculated) | €856,000 | Floor plan |
| Unit N.158Block 12A · Ground floor | 33 bedrooms | 127 m²127 m² built area | 106 m²106 m² terrace | Afternoon and evening sun | €872,000 | Floor plan |
Show all 29 homes
Penthouses
| Home | Bedrooms | Built area | Terrace | Sun and view | Price | Floor plan |
|---|---|---|---|---|---|---|
| Unit N.139Block 10B · Floor 2 | 22 bedrooms | 98 m²98 m² built area | 48 m²48 m² terrace | Afternoon and evening sunSea view (calculated) | €562,000 | Floor plan |
| Unit N.131Block 10A · Floor 2 | 22 bedrooms | 95 m²95 m² built area | 105 m²105 m² terrace | Afternoon and evening sunSea view (calculated) | €723,000 | Floor plan |
| Unit N.138Block 10B · Floor 2 | 33 bedrooms | 119 m²119 m² built area | 48 m²48 m² terrace | Afternoon and evening sunSea view (calculated) | €725,000 | Floor plan |
| Unit N.157Block 11B · Floor 2 | 33 bedrooms | 119 m²119 m² built area | 48 m²48 m² terrace | Afternoon and evening sunSea view (calculated) | €727,000 | Floor plan |
| Unit N.126Block 10A · Floor 2 | 22 bedrooms | 95 m²95 m² built area | 105 m²105 m² terrace | Afternoon and evening sunSea view (calculated) | €728,000 | Floor plan |
| Unit N.150Block 11A · Floor 2 | 22 bedrooms | 95 m²95 m² built area | 105 m²105 m² terrace | Afternoon and evening sunSea view (calculated) | €733,000 | Floor plan |
| Unit N.156Block 11B · Floor 2 | 33 bedrooms | 119 m²119 m² built area | 48 m²48 m² terrace | Afternoon and evening sunSea view (calculated) | €736,000 | Floor plan |
| Unit N.145Block 11A · Floor 2 | 22 bedrooms | 95 m²95 m² built area | 105 m²105 m² terrace | Afternoon and evening sunSea view (calculated) | €737,000 | Floor plan |
| Unit N.132Block 10A · Floor 2 | 22 bedrooms | 110 m²110 m² built area | 163 m²163 m² terrace | Afternoon and evening sunSea view (calculated) | €747,000 | Floor plan |
| Unit N.151Block 11A · Floor 2 | 22 bedrooms | 110 m²110 m² built area | 198 m²198 m² terrace | Afternoon and evening sunSea view (calculated) | €753,000 | Floor plan |
| Unit N.182Block 12B · Floor 2 | 33 bedrooms | 115 m²115 m² built area | 50 m²50 m² terrace | Afternoon and evening sunSea view (calculated) | €778,000 | Floor plan |
| Unit N.181Block 12B · Floor 2 | 33 bedrooms | 117 m²117 m² built area | 51 m²51 m² terrace | Afternoon and evening sunSea view (calculated) | €788,000 | Floor plan |
| Unit N.184Block 12B · Floor 2 | 33 bedrooms | 119 m²119 m² built area | 52 m²52 m² terrace | Sun all daySea view (calculated) | €847,000 | Floor plan |
| Unit N.125Block 10A · Floor 2 | 33 bedrooms | 134 m²134 m² built area | 193 m²193 m² terrace | Afternoon and evening sunSea view (calculated) | €974,000 | Floor plan |
| Unit N.163Block 12A · Floor 2 | 33 bedrooms | 146 m²146 m² built area | 81 m²81 m² terrace | Afternoon and evening sunSea view (calculated) | €982,000 | Floor plan |
| Unit N.144Block 11A · Floor 2 | 33 bedrooms | 134 m²134 m² built area | 186 m²186 m² terrace | Afternoon and evening sunSea view (calculated) | €990,000 | Floor plan |
| Unit N.170Block 12A · Floor 2 | 33 bedrooms | 146 m²146 m² built area | 81 m²81 m² terrace | Afternoon and evening sunSea view (calculated) | €990,000 | Floor plan |
| Unit N.162Block 12A · Floor 2 | 33 bedrooms | 135 m²135 m² built area | 187 m²187 m² terrace | Afternoon and evening sunSea view (calculated) | €1,080,000 | Floor plan |
Show all 18 homes
Show all 47 homes
Payment plan Marine Hills - Stage 2
The developer asks a reservation of €10,000. The rest follows the developer’s own plan; ask us and we will send it to you.
- On reservation€10,000fixed amount
- The restaccording to the developer’s plan
Bank guaranteeWhat you pay before completion is covered by law by a bank guarantee or insurance. If the developer does not deliver, you get it back.
Ten-year building insuranceNew builds in Spain are insured for ten years against serious structural defects.
Your own lawyerYour lawyer checks the contract and the guarantee before you sign.
Amounts without VAT; you pay the VAT (10%) on top of each instalment. Based on the price list of 12 November 2026.
The project
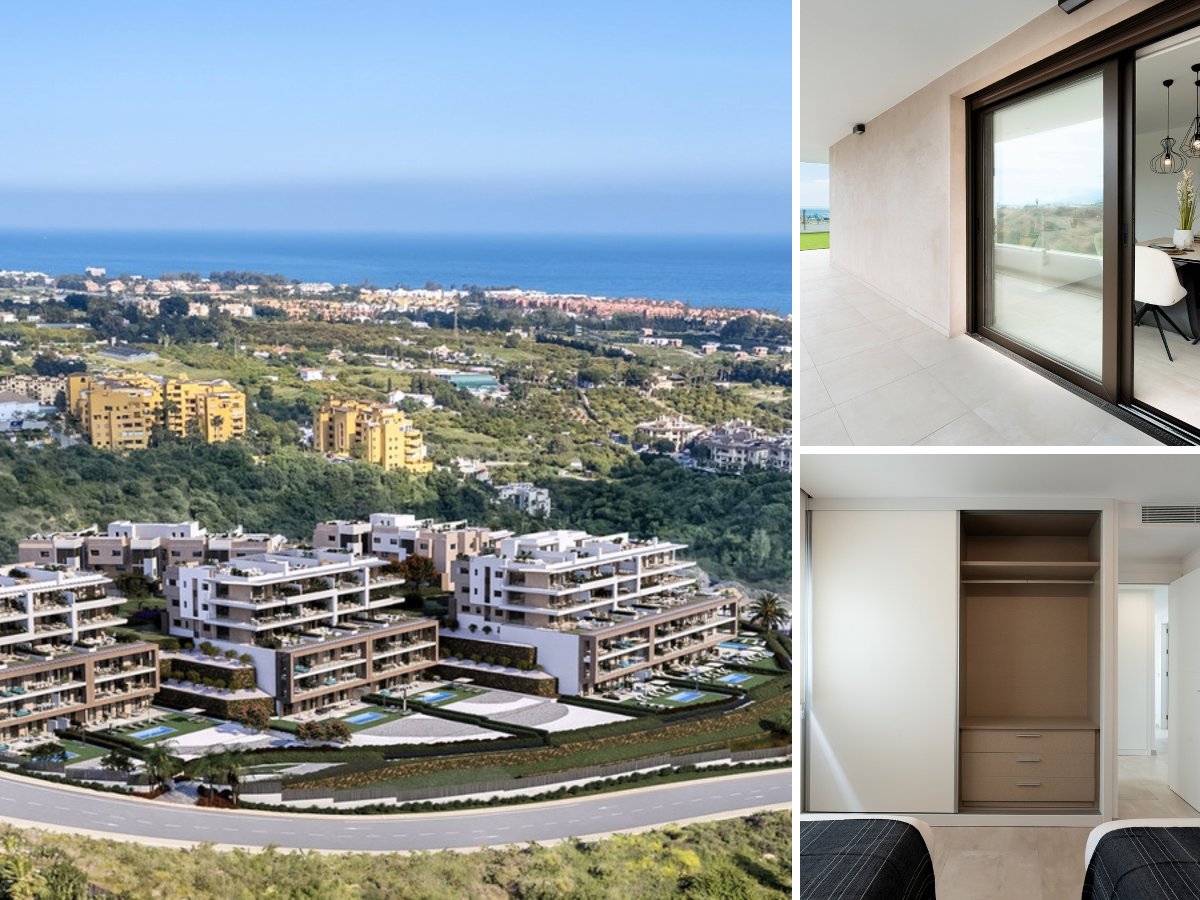
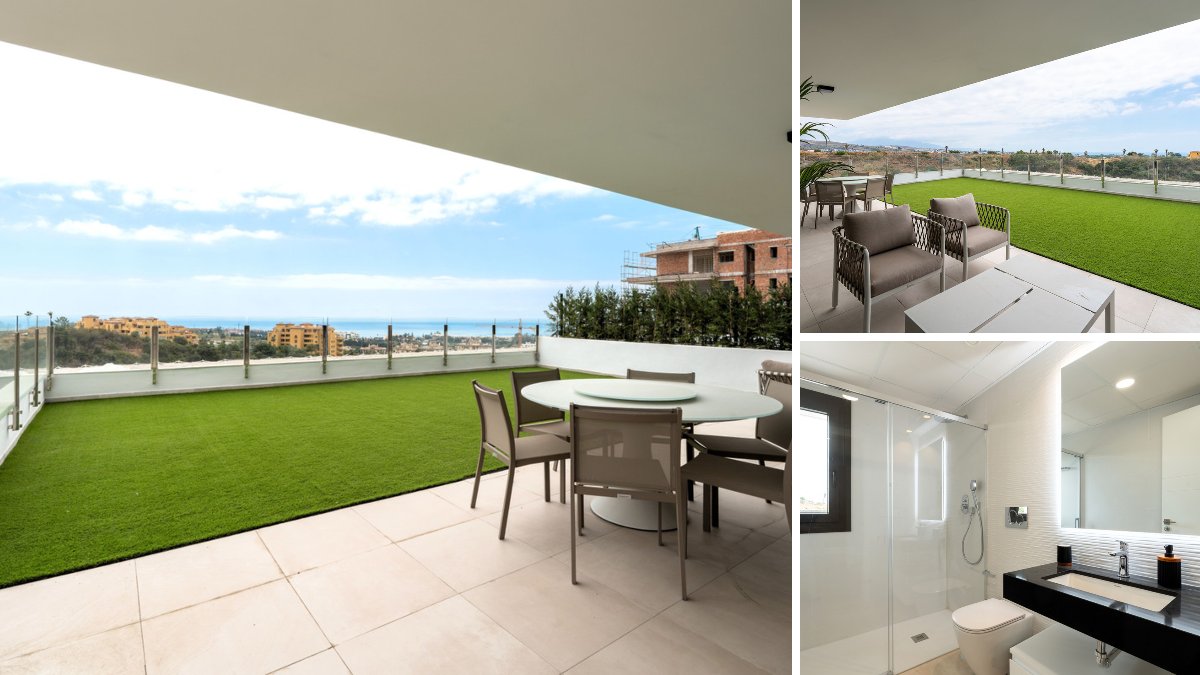
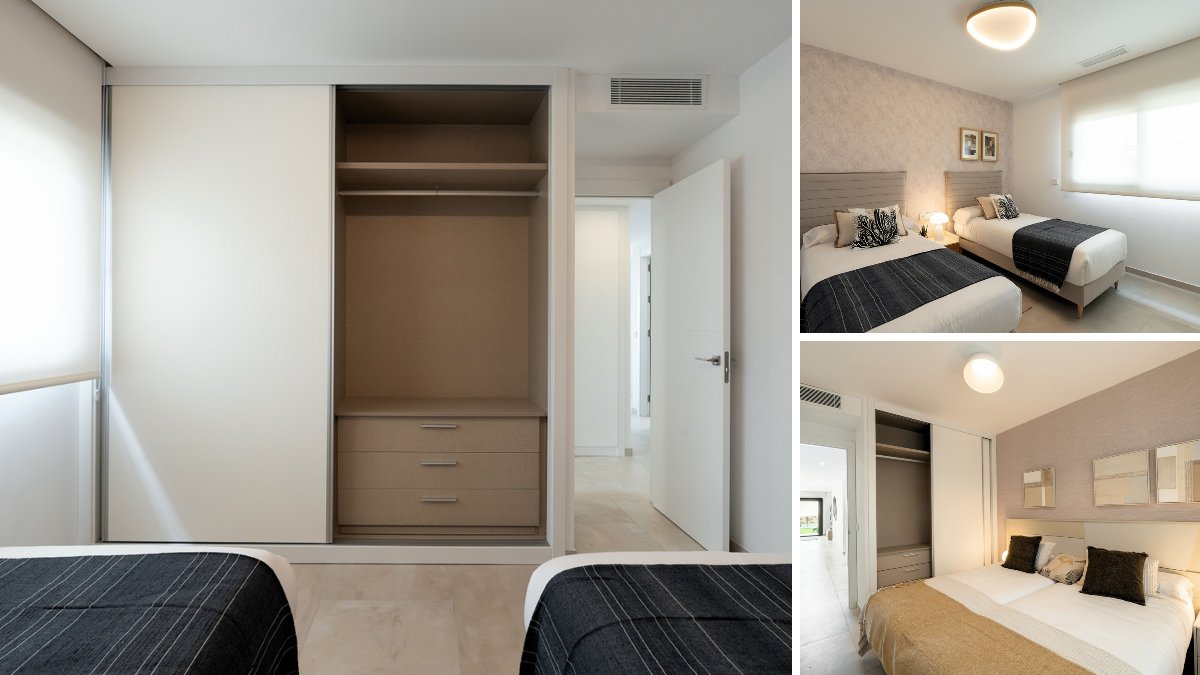
Marine Hills Stage 2 is laid out as a gated complex of six blocks, none taller than a ground floor plus two storeys, so the scale stays modest. Ground-floor homes include eight with private gardens of between 104 and 673 m². Above them sit middle-floor apartments and penthouses, while two duplex penthouses are the largest units. Layouts run from 1 to 4 bedrooms and 1 to 3 bathrooms, with 65 to roughly 176 m² of interior space. Each home has a private terrace, partly covered, of 24 to almost 273 m², and the top-floor homes add a solarium.
Read the full description
Kitchens are fully fitted and open onto the lounge. Homes include fitted wardrobes, an en-suite bathroom, a utility room and a storage room. Air conditioning for heating and cooling is pre-installed, and there is underfloor heating, bathrooms included. Double glazing, electric blinds, an alarm system and fibre optic broadband complete the specification, and furniture packages are optional.
Shared space centres on landscaped, low-maintenance gardens with a heated communal pool and a separate children's pool. For exercise there is a gym and a padel court, and for unwinding a sauna, jacuzzi and barbecue area. Beneath the buildings, an underground car park offers EV charge points. Lifts and access for people with reduced mobility serve every floor.
Six low-rise blocks, each with a ground floor and two upper storeys, hold ground-floor flats, middle-floor apartments, penthouses and a couple of duplex penthouses. Homes range from 1 to 4 bedrooms and from 65 to roughly 176 m² of living space. Every unit comes with a terrace, and eight also have their own garden. Orientation is south and south-west, with views over the sea, the mountains or the pool depending on position.
Inside the gated grounds there is a heated pool with a children's pool, a gym, sauna, jacuzzi and padel court. Cars go underground, with EV charging available. Gibraltar is the nearest airport at about 42 km, with Málaga at around 58 km.
Who is it for? Keen golfers will appreciate having La Resina around 600 metres away. The 1 to 4 bedroom mix suits couples after a second home as well as families relocating for good, helped by a children's pool, nearby schools and a hospital about 1 km off. Lifts and step-free access make it practical for less mobile buyers too. One point to weigh up: only eight homes have a private garden, and Málaga Airport is nearly 60 km away.
Sales: 0% of the homes are reserved or sold since we started following Marine Hills - Stage 2 (26 August 2026).
In the complex
- Communal pool
- Heated pool
- Children's pool
- Communal gardens
- Landscaped gardens
- Underground parking
- EV charging point
- Lift
- Gym
- Sauna
- Padel court
- Step-free access
- Jacuzzi
- Barbecue area
- Gated complex
In the home
- Private garden
- Fully fitted kitchen
- Open-plan kitchen
- Covered terrace
- Fitted wardrobes
- Private terrace
- Solarium
- Storage room
- Utility room
- En-suite bathroom
- Double glazing
- Basement
- Fibre broadband
- Alarm system
- A/C pre-installation
- Air conditioning (hot and cold)
- Underfloor heating
- Underfloor heating in bathrooms
Setting and views
- Sea views
- Mountain views
- Panoramic views
- Close to schools
Price per m² compared
- Marine Hills - Stage 2
- €6,735 per m²
- Typical new build in Estepona
- €6,275 per m²
- Typical resale home in Estepona
- €4,801 per m²
Where is Marine Hills - Stage 2?
Beach 1.3 km away, but a 100 m climb back: plan on a car or bike
How far is it to the beach, the golf course and the shops? In a straight line from the project, with an estimate of the travel time.
- Golf courseLa Resina Golf & Country Club600 m± 9 min walk
- HealthcareHospital Hospiten de Estepona1.1 km± 17 min walk
- Town centreResinera-Voladilla1.8 km± 4 min by car
- Supermarket2.6 km± 5 min by car
- MarinaPuerto Estepona8.5 km± 17 min by car
- AirportAeropuerto de Gibraltar (GIB)42 km± 47 min by car
- AirportAeropuerto de Málaga-Costa del Sol (AGP)58 km± 65 min by car
Map data © OpenStreetMap contributors
Questions about Marine Hills - Stage 2
How much does a new-build apartment in Marine Hills - Stage 2 cost?
A new-build apartment in Marine Hills - Stage 2 costs from €464,000 to €872,000, according to the price list of 12 November 2026. 29 apartments are still available, with 1 to 3 bedrooms.
How much does a new-build penthouse in Marine Hills - Stage 2 cost?
A new-build penthouse in Marine Hills - Stage 2 costs from €562,000 to €1,080,000, according to the price list of 12 November 2026. 18 penthouses are still available, with 2 to 3 bedrooms.
When will Marine Hills - Stage 2 be completed?
Completion of Marine Hills - Stage 2 is planned for 2028. Dates on new builds can still shift; we keep track of the schedule for you.
Where can I get the floor plans and layout of Marine Hills - Stage 2?
From WeSellHomes.es, an independent buyer’s agent for new builds. We send you the floor plan of every available home in Marine Hills - Stage 2, with the layout, room sizes and where the home sits in the development, by email and WhatsApp. Click Floor plan next to a home in the price list, or tick several homes and request them in one go.
Where is Marine Hills Stage 2 in Estepona?
Marine Hills Stage 2 is in Estepona on the Costa del Sol, province of Málaga. In a straight line it sits about 600 metres from La Resina Golf & Country Club, around 1.5 km from the coast and about 2 km from Resinera-Voladilla.
What types of homes and how many bedrooms does Marine Hills Stage 2 have?
Marine Hills Stage 2 offers ground-floor and middle-floor apartments, penthouses and duplex penthouses with 1 to 4 bedrooms and 1 to 3 bathrooms. Living areas range from 65 to roughly 176 m².
What communal facilities are there at Marine Hills Stage 2?
Marine Hills Stage 2 has a heated communal pool with a children's pool, landscaped gardens, a gym, sauna, jacuzzi, padel court and barbecue area, all within a gated complex.
Do homes at Marine Hills Stage 2 have a garden or terrace?
Every home at Marine Hills Stage 2 has a private terrace of 24 to almost 273 m². Eight homes also have a private garden of 104 to 673 m².
Is there parking and storage at Marine Hills Stage 2?
Yes, Marine Hills Stage 2 has an underground car park with EV charge points. Homes come with a storage room and a utility room.
Does Marine Hills Stage 2 have air conditioning and underfloor heating?
Yes, Marine Hills Stage 2 has pre-installed hot and cold air conditioning plus underfloor heating, including in the bathrooms. Double glazing and electric blinds are also part of the specification.
Does Marine Hills Stage 2 have a lift?
Yes, Marine Hills Stage 2 has lifts and access for people with reduced mobility. The blocks have a ground floor and two upper storeys.
What is the nearest airport to Marine Hills Stage 2?
The closest airport to Marine Hills Stage 2 is Gibraltar, about 42 km away in a straight line. Málaga-Costa del Sol, with far more routes, is around 58 km away.
Who is Marine Hills Stage 2 suitable for?
Marine Hills Stage 2 suits golfers, with La Resina Golf & Country Club about 600 metres away. Its 1 to 4 bedroom homes, children's pool and hospital roughly 1 km off also make it a good fit for families and permanent residents.
Price list, floor plans or a viewing at Marine Hills - Stage 2
With floor plans, availability and payment terms. Our team will contact you personally.
5.0 from 28 Google reviews- Registered agent
- GIPE member 3637
- MMCEPI ES-GIP-RA.00202
- Personal advice from our team
Thank you, we have your request.
You will receive a confirmation by email shortly. Our team will contact you personally about Marine Hills - Stage 2.


