


New buildCasaresCosta del Sol
Cortesin Hill Club Villas - Finca Cortesin Resort, new build in Casares
- From
- €2,800,000
- Bedrooms
- 3–4
- Available
- 44
- Completion
- Planned 2027
Registered agent · GIPE member 3637 · MMCEPI ES-GIP-RA.00202
5.0 from 28 Google reviewsUpdated 13 November 2026
Cortesin Hill Club Villas is a new-build collection of 47 detached villas in Casares, set within the gated grounds of Finca Cortesin Resort. Each home has three or four bedrooms, its own swimming pool and a private garden of between 308 and 1,669 m². What you are buying, then, is a standalone house with real privacy, while the resort's spa, clubhouse and round-the-clock security remain part of daily life.
- Beach 1.7 km± 3 min by car
- 24-hour security
- Airport 30 kmGIB · ± 33 min by car
- €10,433 per m²new builds in Casares: €6,224
Available villas at Cortesin Hill Club Villas - Finca Cortesin Resort
For every villa at Cortesin Hill Club Villas - Finca Cortesin Resort we have the floor plan, the layout, the size of each room and where the home sits in the development.
Find your home at Cortesin Hill Club Villas - Finca Cortesin Resort below and request information.
Price list of 13 November 2026
Reference R4895776
44 homes foundfrom €2,800,000 · with buying costs ± €3,156,000
Cheapest first. Tip: tick several homes and request all floor plans in one go.
No homes with this choice. Pick another floor or a different number of bedrooms.
Villas
| Home | Bedrooms | Built area | Terrace | Price | Floor plan |
|---|---|---|---|---|---|
| Unit P15Model Pueblo · Ground floor + 465 m² garden | 33 bedrooms | 387 m²387 m² built area | €2,800,000 | Floor plan | |
| Unit P11Model Pueblo · Ground floor + 429 m² garden | 33 bedrooms | 387 m²387 m² built area | €2,800,000 | Floor plan | |
| Unit P13Model Pueblo · Ground floor + 424 m² garden | 33 bedrooms | 387 m²387 m² built area | €2,800,000 | Floor plan | |
| Unit P12Model Pueblo · Ground floor + 367 m² garden | 33 bedrooms | 387 m²387 m² built area | €2,800,000 | Floor plan | |
| Unit P16Model Pueblo · Ground floor + 556 m² garden | 33 bedrooms | 387 m²387 m² built area | €2,800,000 | Floor plan | |
| Unit P14Model Pueblo · Ground floor + 312 m² garden | 33 bedrooms | 387 m²387 m² built area | €2,800,000 | Floor plan | |
| Unit P9Model Pueblo · Ground floor + 308 m² garden | 33 bedrooms | 387 m²387 m² built area | €2,900,000 | Floor plan | |
| Unit P8Model Pueblo · Ground floor + 466 m² garden | 33 bedrooms | 387 m²387 m² built area | €2,900,000 | Floor plan | |
| Unit P10Model Pueblo · Ground floor + 372 m² garden | 33 bedrooms | 387 m²387 m² built area | €2,900,000 | Floor plan | |
| Unit P22Model Pueblo · Ground floor + 403 m² garden | 33 bedrooms | 387 m²387 m² built area | €2,900,000 | Floor plan | |
| Unit P19Model Pueblo · Ground floor + 576 m² garden | 33 bedrooms | 387 m²387 m² built area | €2,900,000 | Floor plan | |
| Unit P18Model Pueblo · Ground floor + 438 m² garden | 33 bedrooms | 387 m²387 m² built area | €2,900,000 | Floor plan | |
| Unit P20Model Pueblo · Ground floor + 456 m² garden | 33 bedrooms | 387 m²387 m² built area | €2,900,000 | Floor plan | |
| Unit P21Model Pueblo · Ground floor + 429 m² garden | 33 bedrooms | 387 m²387 m² built area | €2,900,000 | Floor plan | |
| Unit P17Model Pueblo · Ground floor + 394 m² garden | 33 bedrooms | 387 m²387 m² built area | €2,900,000 | Floor plan | |
| Unit P5Model Pueblo · Ground floor + 485 m² garden | 33 bedrooms | 387 m²387 m² built area | €2,975,000 | Floor plan | |
| Unit P2Model Pueblo · Ground floor + 370 m² garden | 33 bedrooms | 387 m²387 m² built area | €2,975,000 | Floor plan | |
| Unit P6Model Pueblo · Ground floor + 427 m² garden | 33 bedrooms | 387 m²387 m² built area | €2,975,000 | Floor plan | |
| Unit P1Model Pueblo · Ground floor + 405 m² garden | 33 bedrooms | 387 m²387 m² built area | €2,975,000 | Floor plan | |
| Unit P4Model Pueblo · Ground floor + 500 m² garden | 33 bedrooms | 387 m²387 m² built area | €2,975,000 | Floor plan | |
| Unit P3Model Pueblo · Ground floor + 410 m² garden | 33 bedrooms | 387 m²387 m² built area | €2,975,000 | Floor plan | |
| Unit P7Model Pueblo · Ground floor + 519 m² garden | 33 bedrooms | 387 m²387 m² built area | €2,975,000 | Floor plan | |
| Unit C10Model Cortijo · Ground floor + 1010 m² garden | 44 bedrooms | 372 m²372 m² built area | €3,975,000 | Floor plan | |
| Unit C6Model Cortijo · Ground floor + 1328 m² garden | 44 bedrooms | 381 m²381 m² built area | €3,975,000 | Floor plan | |
| Unit C11Model Cortijo · Ground floor + 968 m² garden | 44 bedrooms | 381 m²381 m² built area | €3,975,000 | Floor plan | |
| Unit C9Model Cortijo · Ground floor + 1238 m² garden | 44 bedrooms | 381 m²381 m² built area | €3,975,000 | Floor plan | |
| Unit C8Model Cortijo · Ground floor + 1669 m² garden | 44 bedrooms | 372 m²372 m² built area | €3,975,000 | Floor plan | |
| Unit C12Model Cortijo · Ground floor + 996 m² garden | 44 bedrooms | 381 m²381 m² built area | €3,975,000 | Floor plan | |
| Unit C7Model Cortijo · Ground floor + 1477 m² garden | 44 bedrooms | 381 m²381 m² built area | €3,975,000 | Floor plan | |
| Unit C2Model Cortijo · Ground floor + 854 m² garden | 44 bedrooms | 372 m²372 m² built area | €4,250,000 | Floor plan | |
| Unit C4Model Cortijo · Ground floor + 929 m² garden | 44 bedrooms | 381 m²381 m² built area | €4,250,000 | Floor plan | |
| Unit C16Model Cortijo · Ground floor + 1153 m² garden | 44 bedrooms | 381 m²381 m² built area | €4,250,000 | Floor plan | |
| Unit C3Model Cortijo · Ground floor + 882 m² garden | 44 bedrooms | 372 m²372 m² built area | €4,250,000 | Floor plan | |
| Unit C18Model Cortijo · Ground floor + 1224 m² garden | 44 bedrooms | 372 m²372 m² built area | €4,250,000 | Floor plan | |
| Unit C1Model Cortijo · Ground floor + 1030 m² garden | 44 bedrooms | 381 m²381 m² built area | €4,250,000 | Floor plan | |
| Unit C5Model Cortijo · Ground floor + 920 m² garden | 44 bedrooms | 372 m²372 m² built area | €4,250,000 | Floor plan | |
| Unit C14Model Cortijo · Ground floor + 1206 m² garden | 44 bedrooms | 381 m²381 m² built area | €4,250,000 | Floor plan | |
| Unit C13Model Cortijo · Ground floor + 1037 m² garden | 44 bedrooms | 372 m²372 m² built area | €4,250,000 | Floor plan | |
| Unit C24Model Cortijo · Ground floor + 1084 m² garden | 44 bedrooms | 381 m²381 m² built area | €4,500,000 | Floor plan | |
| Unit C20Model Cortijo · Ground floor + 1025 m² garden | 44 bedrooms | 381 m²381 m² built area | €4,500,000 | Floor plan | |
| Unit C23Model Cortijo · Ground floor + 922 m² garden | 44 bedrooms | 372 m²372 m² built area | €4,500,000 | Floor plan | |
| Unit C19Model Cortijo · Ground floor + 1271 m² garden | 44 bedrooms | 372 m²372 m² built area | €4,500,000 | Floor plan | |
| Unit C25Model Cortijo · Ground floor + 1331 m² garden | 44 bedrooms | 372 m²372 m² built area | €4,500,000 | Floor plan | |
| Unit C21Model Cortijo · Ground floor + 966 m² garden | 44 bedrooms | 381 m²381 m² built area | €4,500,000 | Floor plan |
Show all 44 homes
Show all 44 homes
Payment plan Cortesin Hill Club Villas - Finca Cortesin Resort
The developer’s payment plan, worked out for the cheapest home at €2,800,000. A more expensive home follows the same percentages.
- On reservation€100,000fixed amount
- On the private contract€740,000topping up to 30%
- During construction€560,00020%, in instalments
- On completion, 2027€1,400,00050%
Bank guaranteeWhat you pay before completion is covered by law by a bank guarantee or insurance. If the developer does not deliver, you get it back.
Ten-year building insuranceNew builds in Spain are insured for ten years against serious structural defects.
Your own lawyerYour lawyer checks the contract and the guarantee before you sign.
Amounts without VAT; you pay the VAT (10%) on top of each instalment. Based on the price list of 13 November 2026.
The project
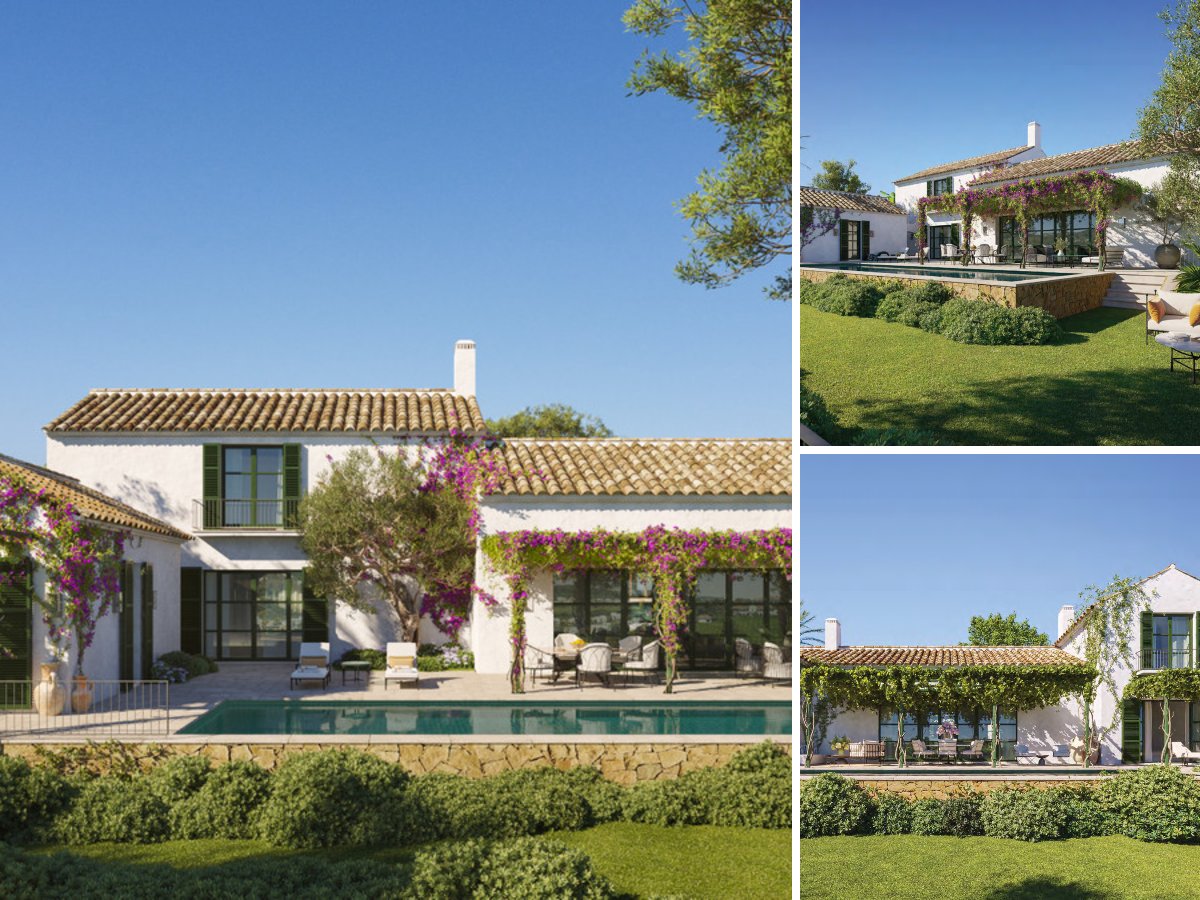
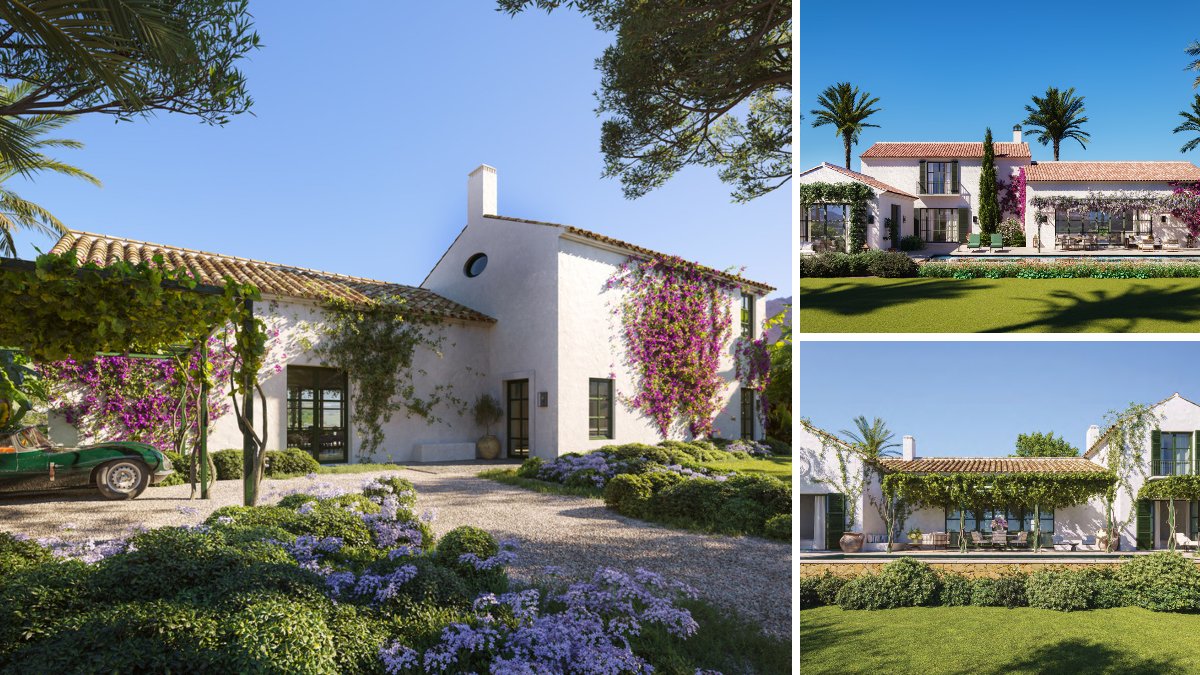
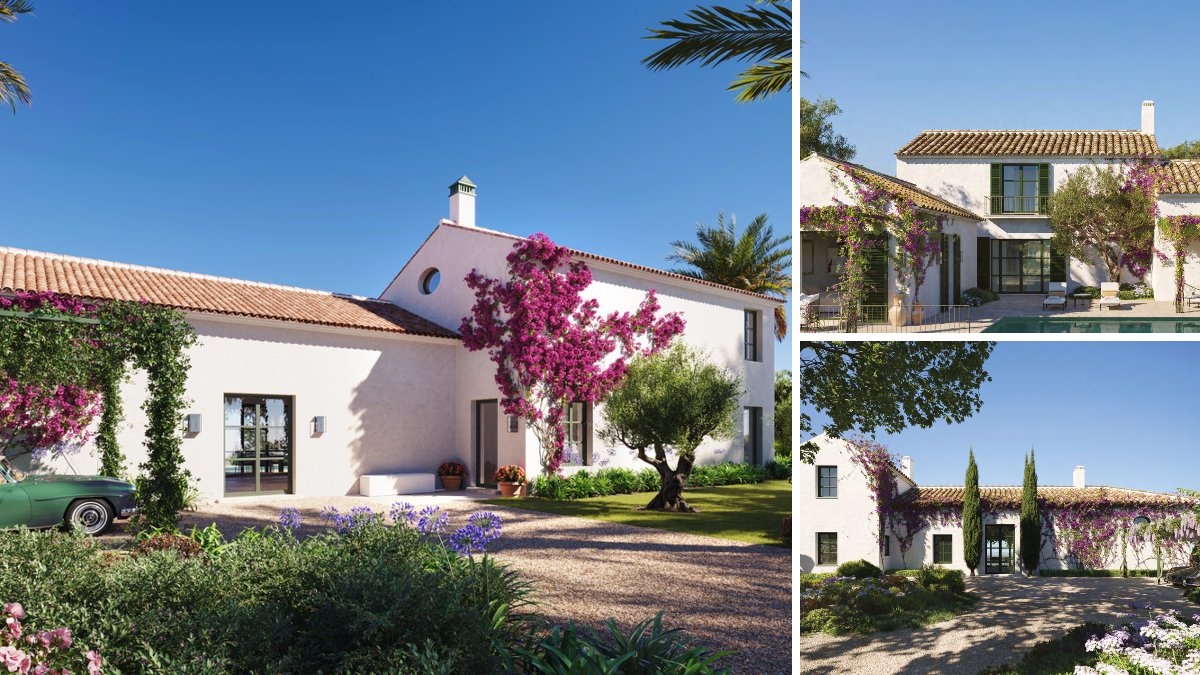
The scheme comprises 47 detached villas, arranged in two clusters within Finca Cortesin Resort. Living areas range from 372 to 387 m², with three or four bedrooms and a matching number of bathrooms, so bedrooms come with their own en-suite. Each house has a basement as well as a separate storage room. The Mediterranean-style architecture was designed by the studio Torras y Sierra.
Read the full description
Every villa occupies its own plot, with a private garden of 308 to 1,669 m², a private pool and a private terrace for meals outdoors. Views take in the mountains and your own pool. Indoors, a fully fitted kitchen opens onto the lounge, and the bedrooms have fitted wardrobes. Air conditioning provides both heating and cooling, double glazing keeps heat and noise at bay, and a home automation system lets you manage the house with ease. Private parking on the plot has space for more than one car.
Security operates on two levels. The resort is gated and guarded 24 hours a day, and each home adds its own alarm system and entry phone. As a resident you can use the resort's facilities, including a spa and a clubhouse with an extensive range of amenities. A building licence has been granted for the development.
Golf is the obvious draw. A course lies roughly 200 metres from the villas, near enough to walk over with your clubs. The coastline sits some 1.5 km away as the crow flies, and Puerto Deportivo de la Duquesa, the closest marina, is around 5 km off. Shops are close by, and for a wider choice San Luis de Sabinillas lies approximately 4 km from the resort.
Anyone planning long stays will appreciate having Hospital de Alta Resolución de Estepona within roughly 2 km. For flights, Gibraltar Airport is nearest at around 30 km, while Málaga-Costa del Sol, with its broader range of routes, lies some 72 km away.
Who is it for? These villas suit families and golfers looking for a spacious second home or permanent base that combines a private plot with the reassurance of a guarded resort. With 372 to 387 m² of living space, three or four bedrooms with en-suite bathrooms and a private pool, there is plenty of room for relatives and guests. One point to weigh up: Gibraltar is the closest airport at around 30 km, but if you fly into Málaga, allow for a distance of about 72 km.
- Architect
- Torras y Sierra
Sales: 0% of the homes are reserved or sold since we started following Cortesin Hill Club Villas - Finca Cortesin Resort (26 August 2026).
In the complex
- 24-hour security
In the home
- Private pool
- Private garden
- Fully fitted kitchen
- Open-plan kitchen
- Private parking
- Fitted wardrobes
- Private terrace
- Storage room
- En-suite bathroom
- Double glazing
- Home automation
- Basement
- Entry phone
- Alarm system
- Air conditioning (hot and cold)
Setting and views
- Mountain views
- Close to shops
Price per m² compared
- Cortesin Hill Club Villas - Finca Cortesin Resort
- €10,433 per m²
- Typical new build in Casares
- €6,224 per m²
- Typical resale home in Casares
- €3,569 per m²
Where is Cortesin Hill Club Villas - Finca Cortesin Resort?

Beach 1.7 km away, but a 186 m climb back: plan on a car or bike
How far is it to the beach, the golf course and the shops? In a straight line from the project, with an estimate of the travel time.
- Golf course200 m± 3 min walk
- Supermarket1.6 km± 3 min by car
- HealthcareHospital de Alta Resolución de Estepona2.1 km± 4 min by car
- Town centreSan Luis de Sabinillas3.9 km± 8 min by car
- MarinaPuerto Deportivo de la Duquesa5.2 km± 10 min by car
- AirportAeropuerto de Gibraltar (GIB)30 km± 33 min by car
- AirportAeropuerto de Málaga-Costa del Sol (AGP)72 km± 80 min by car
Map data © OpenStreetMap contributors
Questions about Cortesin Hill Club Villas - Finca Cortesin Resort
How much does a new-build villa in Cortesin Hill Club Villas - Finca Cortesin Resort cost?
A new-build villa in Cortesin Hill Club Villas - Finca Cortesin Resort costs from €2,800,000 to €4,500,000, according to the price list of 13 November 2026. 44 villas are still available, with 3 to 4 bedrooms.
When will Cortesin Hill Club Villas - Finca Cortesin Resort be completed?
Completion of Cortesin Hill Club Villas - Finca Cortesin Resort is planned for 2027. Dates on new builds can still shift; we keep track of the schedule for you.
Where can I get the floor plans and layout of Cortesin Hill Club Villas - Finca Cortesin Resort?
From WeSellHomes.es, an independent buyer’s agent for new builds. We send you the floor plan of every available home in Cortesin Hill Club Villas - Finca Cortesin Resort, with the layout, room sizes and where the home sits in the development, by email and WhatsApp. Click Floor plan next to a home in the price list, or tick several homes and request them in one go.
Where is Cortesin Hill Club Villas located?
Cortesin Hill Club Villas is in the municipality of Casares on the Costa del Sol, province of Málaga, inside the gated Finca Cortesin Resort. San Luis de Sabinillas town centre is roughly 4 km away.
How many bedrooms do the Cortesin Hill Club Villas have?
The homes at Cortesin Hill Club Villas have three or four bedrooms and three or four bathrooms. Living space ranges from 372 to 387 m².
Does every villa at Cortesin Hill Club Villas have a private pool and garden?
Yes, each villa at Cortesin Hill Club Villas has its own pool and a private garden measuring 308 to 1,669 m², plus a private terrace.
What resort facilities come with Cortesin Hill Club Villas?
Residents of Cortesin Hill Club Villas can use the facilities of Finca Cortesin Resort, including a spa and a clubhouse. The resort is gated with 24-hour security.
Is there parking and storage at Cortesin Hill Club Villas?
Yes, every home at Cortesin Hill Club Villas has private parking for more than one car. Each villa also has a storage room and a basement.
Do Cortesin Hill Club Villas have air conditioning?
Yes, Cortesin Hill Club Villas are fitted with air conditioning for both heating and cooling, along with double glazing and home automation.
How far is Cortesin Hill Club Villas from the beach and golf?
A golf course lies roughly 200 metres from Cortesin Hill Club Villas. The beach is around 1.5 km away in a straight line, and Puerto Deportivo de la Duquesa marina about 5 km.
Which airport is closest to Cortesin Hill Club Villas?
Gibraltar Airport is the nearest to Cortesin Hill Club Villas, at about 30 km as the crow flies. Málaga-Costa del Sol Airport is roughly 72 km away.
How secure is Cortesin Hill Club Villas?
Cortesin Hill Club Villas sits within a gated resort guarded around the clock. Each villa also has an alarm system and an entry phone.
Who is the architect of Cortesin Hill Club Villas - Finca Cortesin Resort?
Cortesin Hill Club Villas - Finca Cortesin Resort is designed by Torras y Sierra.
Price list, floor plans or a viewing at Cortesin Hill Club Villas - Finca Cortesin Resort
With floor plans, availability and payment terms. Our team will contact you personally.
5.0 from 28 Google reviews- Registered agent
- GIPE member 3637
- MMCEPI ES-GIP-RA.00202
- Personal advice from our team
Thank you, we have your request.
You will receive a confirmation by email shortly. Our team will contact you personally about Cortesin Hill Club Villas - Finca Cortesin Resort.


