


New buildVera Playa, VeraCosta de Almería
Dunas de Vera - Apartments, new build in Vera
- From
- €180,000
- Bedrooms
- 1–2
- Available
- 52
- Completion
- Planned 2029
Registered agent · GIPE member 3637 · MMCEPI ES-GIP-RA.00202
5.0 from 28 Google reviewsUpdated 11 November 2026
Dunas de Vera is a new-build development in Vera, set in the seaside district of Vera Playa, where the beach at Cala Marqués is roughly 100 metres from the apartments. The apartment section offers one or two bedrooms across a ground floor and two upper storeys, in a contemporary style, with living space of about 41 to 56 m² and terraces of up to 58 m².
- 2 min walk to the beach2 min back
- Communal pool
- Heated pool
- Airport 66 kmLEI · ± 74 min by car
- €5,037 per m²new builds in Vera: €4,679
Available apartments at Dunas de Vera - Apartments
For every apartment at Dunas de Vera - Apartments we have the floor plan, the layout, the size of each room and where the home sits in the development.
Price list of 11 November 2026
Reference R5367985
52 homes foundfrom €180,000 · with buying costs ± €203,000
No homes with this choice. Pick another floor or a different number of bedrooms.
Apartments
| Home | Bedrooms | Built area | Terrace | Price |
|---|---|---|---|---|
| Block 3 · Ground floor | 11 bedroom | 41 m²41 m² built area | 13 m²13 m² terrace | €180,000 |
| Block 2 · Ground floor + 19 m² garden | 11 bedroom | 41 m²41 m² built area | 13 m²13 m² terrace | €190,000 |
| Block 3 · Ground floor + 16 m² garden | 11 bedroom | 41 m²41 m² built area | 13 m²13 m² terrace | €190,000 |
| Block 3 · Ground floor + 16 m² garden | 11 bedroom | 41 m²41 m² built area | 13 m²13 m² terrace | €190,000 |
| Block 2 · Ground floor + 20 m² garden | 11 bedroom | 41 m²41 m² built area | 12 m²12 m² terrace | €190,000 |
| Block 3 · Ground floor + 16 m² garden | 11 bedroom | 41 m²41 m² built area | 13 m²13 m² terrace | €190,000 |
| Block 2 · Ground floor + 19 m² garden | 11 bedroom | 41 m²41 m² built area | 13 m²13 m² terrace | €190,000 |
| Block 3 · Ground floor + 16 m² garden | 11 bedroom | 41 m²41 m² built area | 13 m²13 m² terrace | €190,000 |
| Block 3 · Ground floor + 16 m² garden | 11 bedroom | 41 m²41 m² built area | 13 m²13 m² terrace | €190,000 |
| Block 3 · Ground floor + 16 m² garden | 11 bedroom | 41 m²41 m² built area | 13 m²13 m² terrace | €190,000 |
| Block 2 · Ground floor + 19 m² garden | 11 bedroom | 41 m²41 m² built area | 13 m²13 m² terrace | €190,000 |
| Block 2 · Ground floor + 20 m² garden | 11 bedroom | 41 m²41 m² built area | 13 m²13 m² terrace | €190,000 |
| Block 2 · Ground floor + 20 m² garden | 11 bedroom | 41 m²41 m² built area | 13 m²13 m² terrace | €190,000 |
| Block 3 · Ground floor + 16 m² garden | 11 bedroom | 41 m²41 m² built area | 13 m²13 m² terrace | €190,000 |
| Block 2 · Ground floor + 19 m² garden | 11 bedroom | 41 m²41 m² built area | 13 m²13 m² terrace | €190,000 |
| Block 2 · Ground floor + 19 m² garden | 11 bedroom | 41 m²41 m² built area | 13 m²13 m² terrace | €190,000 |
| Block 3 · Ground floor + 16 m² garden | 11 bedroom | 41 m²41 m² built area | 13 m²13 m² terrace | €190,000 |
| Block 3 · Ground floor + 16 m² garden | 11 bedroom | 41 m²41 m² built area | 13 m²13 m² terrace | €190,000 |
| Block 2 · Ground floor + 20 m² garden | 11 bedroom | 41 m²41 m² built area | 13 m²13 m² terrace | €190,000 |
| Block 2 · Ground floor + 19 m² garden | 11 bedroom | 41 m²41 m² built area | 13 m²13 m² terrace | €190,000 |
| Block 2 · Ground floor + 20 m² garden | 11 bedroom | 41 m²41 m² built area | 13 m²13 m² terrace | €190,000 |
| Block 2 · Ground floor + 20 m² garden | 11 bedroom | 41 m²41 m² built area | 13 m²13 m² terrace | €190,000 |
| Block 3 · Ground floor + 16 m² garden | 11 bedroom | 41 m²41 m² built area | 13 m²13 m² terrace | €190,000 |
| Block 2 · Ground floor + 19 m² garden | 11 bedroom | 41 m²41 m² built area | 13 m²13 m² terrace | €200,000 |
| Block 1 · Ground floor | 11 bedroom | 41 m²41 m² built area | 13 m²13 m² terrace | €220,000 |
| Block 1 · Ground floor + 16 m² garden | 11 bedroom | 41 m²41 m² built area | 13 m²13 m² terrace | €230,000 |
| Block 2 · Floor 2 | 11 bedroom | 41 m²41 m² built area | 58 m²58 m² terrace | €230,000 |
| Block 1 · Ground floor + 16 m² garden | 11 bedroom | 41 m²41 m² built area | 13 m²13 m² terrace | €230,000 |
| Block 1 · Ground floor | 11 bedroom | 41 m²41 m² built area | €230,000 | |
| Block 1 · Ground floor + 16 m² garden | 11 bedroom | 41 m²41 m² built area | 13 m²13 m² terrace | €230,000 |
| Block 1 · Ground floor + 16 m² garden | 11 bedroom | 41 m²41 m² built area | 13 m²13 m² terrace | €230,000 |
| Block 1 · Ground floor + 16 m² garden | 11 bedroom | 41 m²41 m² built area | 13 m²13 m² terrace | €230,000 |
| Block 1 · Ground floor + 16 m² garden | 11 bedroom | 41 m²41 m² built area | 13 m²13 m² terrace | €230,000 |
| Block 1 · Ground floor + 16 m² garden | 11 bedroom | 41 m²41 m² built area | 13 m²13 m² terrace | €230,000 |
| Block 1 · Ground floor + 16 m² garden | 11 bedroom | 41 m²41 m² built area | 13 m²13 m² terrace | €230,000 |
| Block 1 · Ground floor + 16 m² garden | 11 bedroom | 41 m²41 m² built area | 13 m²13 m² terrace | €230,000 |
| Block 1 · Floor 2 | 11 bedroom | 41 m²41 m² built area | 58 m²58 m² terrace | €240,000 |
| Block 2 · Floor 1 | 22 bedrooms | 56 m²56 m² built area | 29 m²29 m² terrace | €280,000 |
| Block 3 · Floor 1 | 22 bedrooms | 56 m²56 m² built area | 29 m²29 m² terrace | €280,000 |
| Block 2 · Floor 1 | 22 bedrooms | 56 m²56 m² built area | 29 m²29 m² terrace | €280,000 |
| Block 3 · Floor 1 | 22 bedrooms | 56 m²56 m² built area | 31 m²31 m² terrace | €280,000 |
| Block 2 · Floor 1 | 22 bedrooms | 56 m²56 m² built area | 31 m²31 m² terrace | €280,000 |
| Block 2 · Floor 1 | 22 bedrooms | 56 m²56 m² built area | 29 m²29 m² terrace | €280,000 |
| Block 2 · Floor 1 | 22 bedrooms | 56 m²56 m² built area | 31 m²31 m² terrace | €290,000 |
| Block 2 · Floor 1 | 22 bedrooms | 56 m²56 m² built area | 31 m²31 m² terrace | €290,000 |
| Block 1 · Floor 1 | 22 bedrooms | 56 m²56 m² built area | 29 m²29 m² terrace | €320,000 |
| Block 1 · Floor 1 | 22 bedrooms | 56 m²56 m² built area | 29 m²29 m² terrace | €320,000 |
| Block 1 · Floor 1 | 22 bedrooms | 56 m²56 m² built area | 29 m²29 m² terrace | €320,000 |
| Block 1 · Floor 1 | 22 bedrooms | 56 m²56 m² built area | 29 m²29 m² terrace | €320,000 |
| Block 1 · Floor 1 | 22 bedrooms | 56 m²56 m² built area | 31 m²31 m² terrace | €320,000 |
| Block 1 · Floor 1 | 22 bedrooms | 56 m²56 m² built area | 29 m²29 m² terrace | €320,000 |
| Block 1 · Floor 1 | 22 bedrooms | 56 m²56 m² built area | 31 m²31 m² terrace | €330,000 |
Show all 52 homes
Show all 52 homes
Payment plan Dunas de Vera - Apartments
The developer’s payment plan, worked out for the cheapest home at €180,000. A more expensive home follows the same percentages.
- On reservation€5,000fixed amount
- On the private contract€58,000topping up to 35%
- During construction€45,00025%, in instalments
- On completion, 2029€72,00040%
Bank guaranteeWhat you pay before completion is covered by law by a bank guarantee or insurance. If the developer does not deliver, you get it back.
Ten-year building insuranceNew builds in Spain are insured for ten years against serious structural defects.
Your own lawyerYour lawyer checks the contract and the guarantee before you sign.
Amounts without VAT; you pay the VAT (10%) on top of each instalment. Based on the price list of 11 November 2026.
The project
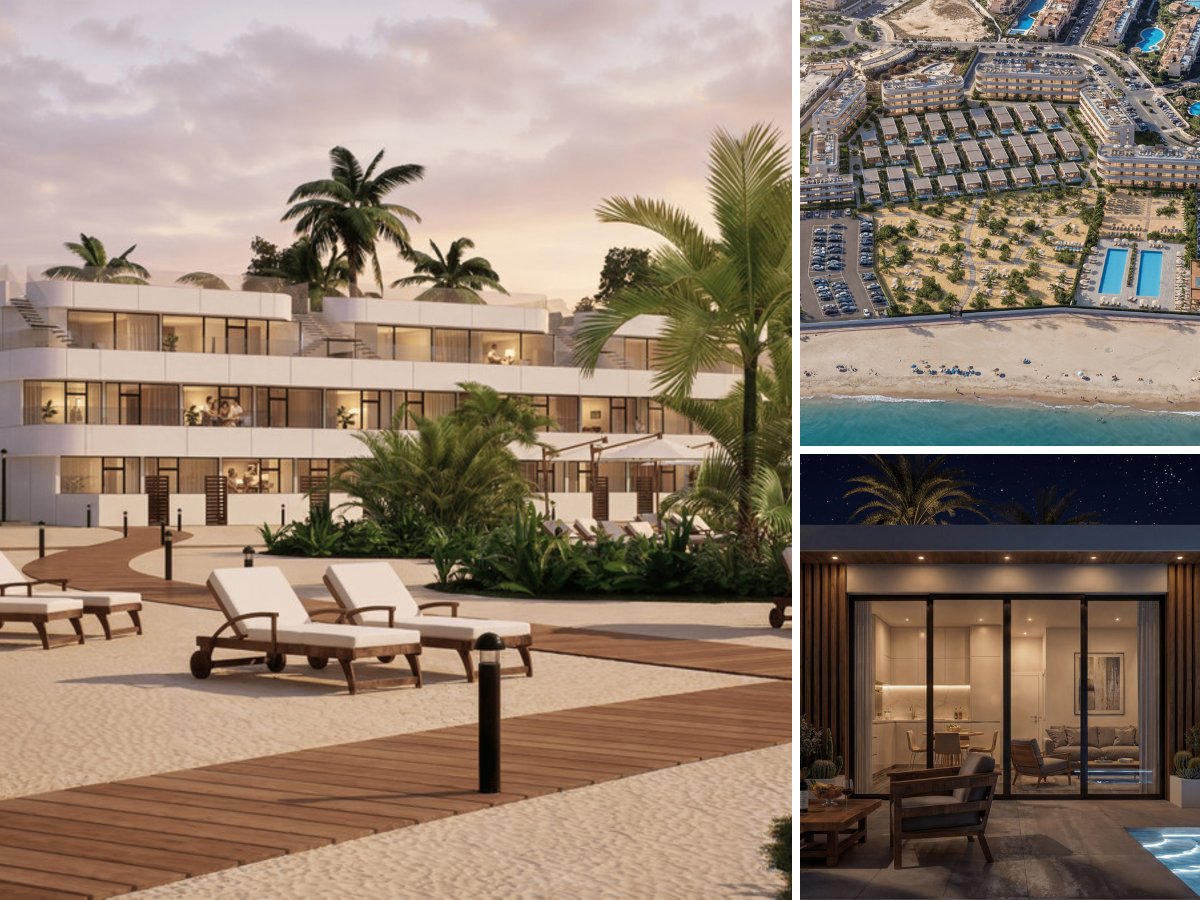
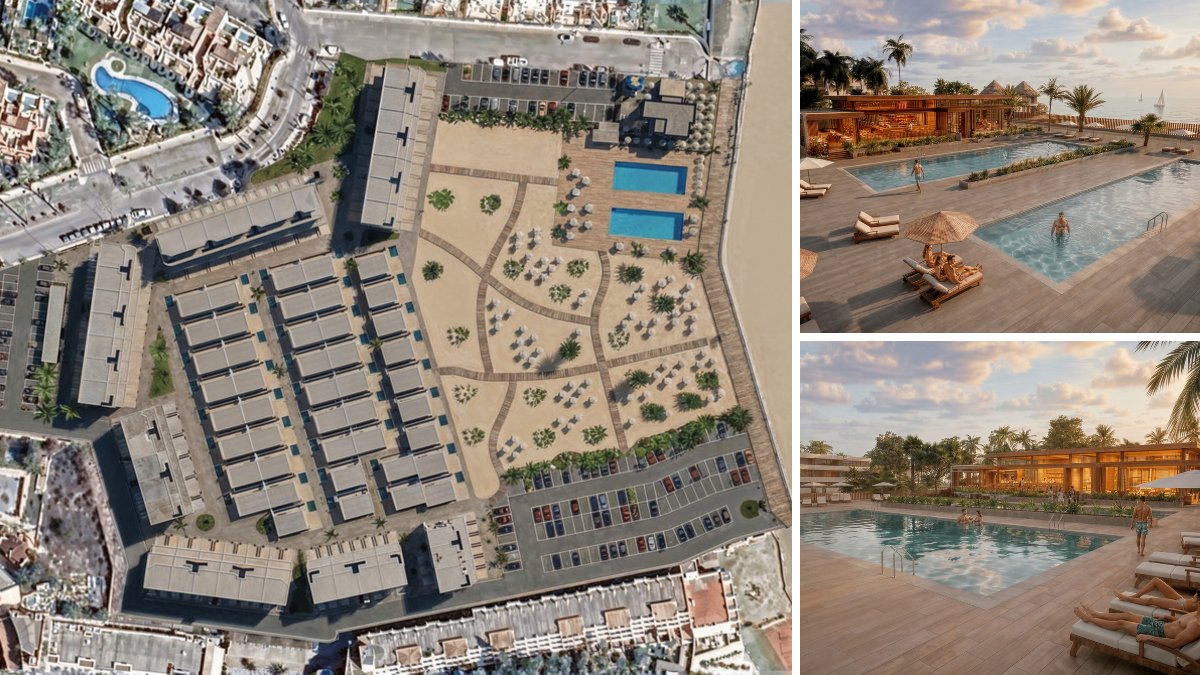
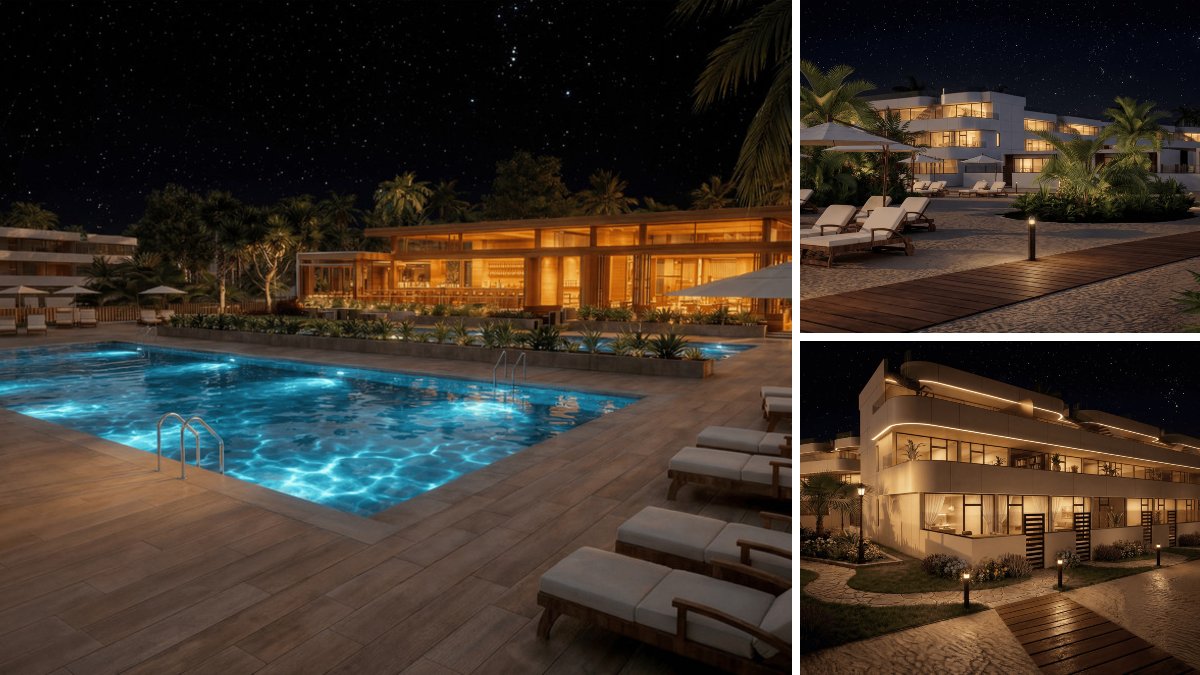
The apartments at Dunas de Vera sit in blocks with a ground floor and two upper storeys, served by a lift. The wider complex comprises seven residential buildings and 44 villas, arranged around landscaped communal gardens behind a gated entrance. Each apartment has one or two bedrooms, one bathroom, fitted wardrobes and a fully fitted kitchen, with roughly 41 to 56 m² of living space. Nearly all have a private terrace of 12 to 58 m² facing the sea, and a barbecue can be added on the terrace as an option.
Read the full description
The floor you choose shapes the outdoor space. Ground-floor homes come with a garden of about 16 to 20 m² and the option of a jacuzzi in the rear patio. On the second floor there is a private solarium with room for the barbecue and a view over the water. First-floor apartments rely on their terrace.
Shared facilities are generous. An outdoor pool covers the summer months and a heated pool the rest of the year. Facing the sea, a clubhouse brings together a beach club with food and drink, a gym and sauna, a children's club, a games room, a social lounge and a business centre. The private stretch of sand within the grounds leads directly onto Vera Playa. Parking is in an open communal car park. The complex is gated, and both housing types include homes adapted for buyers with limited mobility.
On this part of the Costa de Almería, the stand-out feature is a sandy area inside the grounds that runs straight onto the public beach. Residents also share an outdoor pool, a heated pool, a seafront clubhouse with gym and sauna, landscaped gardens and a gated entrance.
Every home at Dunas de Vera is classed as a tourist property, so the scheme is aimed squarely at rental. Daily errands are easy, with a supermarket around 200 metres away, Palomares town centre 2 km off and a golf course at about 3 km. Almería airport is 66 km away and Murcia airport 87 km.
Who is it for? Dunas de Vera suits an investor looking for a compact beach apartment to let to holidaymakers, or someone who wants a few weeks a year by the sea and rents the flat out the rest of the time. With the sand 100 metres away, a heated pool and a gym, it works outside summer too. One point to weigh up: every home is a tourist property, so this is not a place to make your main residence. The nearest airport, Almería, is 66 km away.
Sales: 3% of the homes are reserved or sold since we started following Dunas de Vera - Apartments (21 October 2026).
In the complex
- Communal pool
- Heated pool
- Communal gardens
- Landscaped gardens
- Lift
- Gym
- Sauna
- Step-free access
- Jacuzzi
- Barbecue area
- Gated complex
In the home
- Private pool
- Fully fitted kitchen
- Fitted wardrobes
- Private terrace
- Solarium
- En-suite bathroom
Setting and views
- Sea views
- Panoramic views
- Close to golf
- Close to shops
- Close to town
Price per m² compared
- Dunas de Vera - Apartments
- €5,037 per m²
- Typical new build in Vera
- €4,679 per m²
- Typical resale home in Vera
- €2,611 per m²
Where is Dunas de Vera - Apartments?
2 min walk to the beach, 2 min back
How far is it to the beach, the golf course and the shops? In a straight line from the project, with an estimate of the travel time.
- Supermarket200 m± 3 min walk
- Town centrePalomares2 km± 4 min by car
- Golf course3.1 km± 6 min by car
- MarinaPuerto Deportivo Juan Montiel26 km± 29 min by car
- HealthcareHospital Virgen del Alcázar27 km± 30 min by car
- AirportAeropuerto de Almería (LEI)66 km± 74 min by car
- AirportAeropuerto de la Región de Murcia (RMU)87 km± 97 min by car
Map data © OpenStreetMap contributors
Questions about Dunas de Vera - Apartments
How much does a new-build apartment in Dunas de Vera - Apartments cost?
A new-build apartment in Dunas de Vera - Apartments costs from €180,000 to €330,000, according to the price list of 11 November 2026. 52 apartments are still available, with 1 to 2 bedrooms.
When will Dunas de Vera - Apartments be completed?
Completion of Dunas de Vera - Apartments is planned for 2029. Dates on new builds can still shift; we keep track of the schedule for you.
Where is Dunas de Vera located?
Dunas de Vera is in Vera Playa, the coastal district of Vera on the Costa de Almería. The beach at Cala Marqués is about 100 metres away and Palomares town centre is 2 km away.
How many bedrooms do the Dunas de Vera apartments have?
The apartments at Dunas de Vera have one or two bedrooms and one bathroom, with about 41 to 56 m² of living space. They are on the ground, first or second floor.
What facilities does Dunas de Vera have?
Dunas de Vera has an outdoor pool, a heated pool, landscaped communal gardens and a seafront clubhouse with a beach club, gym, sauna and children's club. There is also a private sandy area within the grounds that connects directly to Vera Playa beach.
Do Dunas de Vera apartments have a garden or terrace?
Yes, almost every apartment at Dunas de Vera has a terrace of 12 to 58 m². Ground-floor homes add a garden of about 16 to 20 m², and second-floor homes have a private solarium.
Is there parking at Dunas de Vera?
Yes, Dunas de Vera has an open communal car park inside the gated complex.
Does Dunas de Vera have a lift and step-free access?
Yes, the apartment blocks at Dunas de Vera have a lift. Some homes are also adapted for people with limited mobility.
How far is the nearest golf course from Dunas de Vera?
The nearest golf course is about 3 km from Dunas de Vera as the crow flies. The beach is roughly 100 metres away.
What is the closest airport to Dunas de Vera?
Almería airport (LEI) is the closest to Dunas de Vera, about 66 km as the crow flies. Region of Murcia airport (RMU) is 87 km away.
Is Dunas de Vera a good choice for buy-to-let?
Dunas de Vera is designed with investors in mind, as every home is a tourist property. Its position 100 metres from the beach and a heated pool support letting through much of the year.
We cannot help you on the Costa de Almería yet
We are still looking for the right local partner here. Until then we do not take enquiries for the Costa de Almería, by form or by WhatsApp. Looking on the Costa del Sol or the Costa Blanca? There we help you ourselves, from the first viewing to the notary.


