


New buildTorremolinosCosta del Sol
Eklipse, new build in Torremolinos
- From
- €418,000
- Bedrooms
- 1–3
- Available
- 9
- Completion
- Planned 2030
Registered agent · GIPE member 3637 · MMCEPI ES-GIP-RA.00202
5.0 from 29 Google reviewsUpdated 19 November 2026
Eklipse is a new-build development in Torremolinos, set on raised ground beside a pine wood and roughly 1.5 km from Playa de la Carihuela. It is a single building of apartments with one to three bedrooms, from ground-floor homes up to penthouses. Every home comes with its own terrace of around 16 to 42 m².
- Beach 1.5 km± 23 min walk
- Communal pool
- Indoor pool
- Airport 7 kmAGP · ± 14 min by car
- €5,118 per m²new builds in Torremolinos: €4,870
Available homes at Eklipse
For every home at Eklipse we have the floor plan, the layout, the size of each room and where the home sits in the development.
Find your home at Eklipse below and request information.
Price list of 19 November 2026, checked on 20 November 2026
Usable area is the space inside the walls, according to the developer’s price list.
Reference R5529838
9 homes foundfrom €418,000 · with buying costs ± €471,000
Cheapest first. Tip: tick several homes and request all floor plans in one go.
No homes with this choice. Pick another floor or a different number of bedrooms.
Apartments
| Home | Bedrooms | Built area | Usable area | Terrace | Price | Floor plan |
|---|---|---|---|---|---|---|
| Unit VI-1Ground floor | 1 bedroom | 82 m² built area | 61 m² usable area | 27 m² terrace | €418,000 | Floor plan |
| Unit VI-1Ground floor | 2 bedrooms | 118 m² built area | 88 m² usable area | 34 m² terrace | €439,000 | Floor plan |
| Unit VI-1Ground floor | 2 bedrooms | 83 m² built area | 71 m² usable area | 31 m² terrace | €470,000 | Floor plan |
| Unit VI-1Floor 1 | 2 bedrooms | 105 m² built area | 77 m² usable area | 19 m² terrace | €475,000 | Floor plan |
| Unit VI-1Floor 1 | 2 bedrooms | 102 m² built area | 75 m² usable area | 18 m² terrace | €492,000price raised by €1,000 · 20 Nov | Floor plan |
| Unit VI-1Floor 3 | 2 bedrooms | 108 m² built area | 79 m² usable area | 17 m² terrace | €563,000 | Floor plan |
| Unit VI-1Floor 2 | 3 bedrooms | 134 m² built area | 99 m² usable area | 16 m² terrace | €609,000 | Floor plan |
| Unit VI-1Floor 3 | 3 bedrooms | 113 m² built area | 96 m² usable area | 28 m² terrace | €698,000 | Floor plan |
Penthouses
| Home | Bedrooms | Built area | Usable area | Terrace | Price | Floor plan |
|---|---|---|---|---|---|---|
| Unit VI-1Floor 5 | 3 bedrooms | 118 m² built area | 86 m² usable area | 17 m² terrace | €723,000 | Floor plan |
Show all 9 homes
All 12 homes at Eklipse
Including homes that are sold, reserved or not released for sale yet.
| Home | Floor | Type | Built area | Price | Status |
|---|---|---|---|---|---|
| VI-1 -1 -3 -A | Floor 3 | Apartment | 112.81 m² | €698,000 | For sale |
| VI-1 -2 -1 -B | Floor 1 | Apartment | 101.8 m² | €492,000 | For sale |
| VI-1 -2 -2 -A | Floor 2 | Apartment | 133.76 m² | €609,000 | For sale |
| VI-1 -3 -1 -C | Floor 1 | Apartment | 104.98 m² | €475,000 | For sale |
| VI-1 -4 -3 -C | Floor 3 | Apartment | 108.26 m² | €563,000 | For sale |
| VI-1 -4 -BJ -A | Ground floor | Apartment | 83.36 m² | €470,000 | For sale |
| VI-1 -5 -BJ -A | Ground floor | Apartment | 81.68 m² | €418,000 | For sale |
| VI-1 -5 -BJ -B | Ground floor | Apartment | 101.78 m² | Not released yet | |
| VI-1 -6 -5 -B | Floor 5 | Penthouse | 68.04 m² | Not released yet | |
| VI-1 -6 -BJ -A | Ground floor | Apartment | 118.42 m² | €439,000 | For sale |
| VI-1 -7 -5 -A | Floor 5 | Penthouse | 118.27 m² | €723,000 | For sale |
| VI-1 -8 -2 -C | Floor 2 | Apartment | 136.39 m² | Not released yet |
Payment plan Eklipse
The developer’s payment plan, worked out for the cheapest home at €418,000. A more expensive home follows the same percentages.
- On reservation€11,000fixed amount
- On the private contract€135,300topping up to 35%
- On completion, 2030€271,70065%
Bank guaranteeWhat you pay before completion is covered by law by a bank guarantee or insurance. If the developer does not deliver, you get it back.
Ten-year building insuranceNew builds in Spain are insured for ten years against serious structural defects.
Your own lawyerYour lawyer checks the contract and the guarantee before you sign.
Amounts without VAT; you pay the VAT (10%) on top of each instalment. Based on the price list of 19 November 2026.
The project
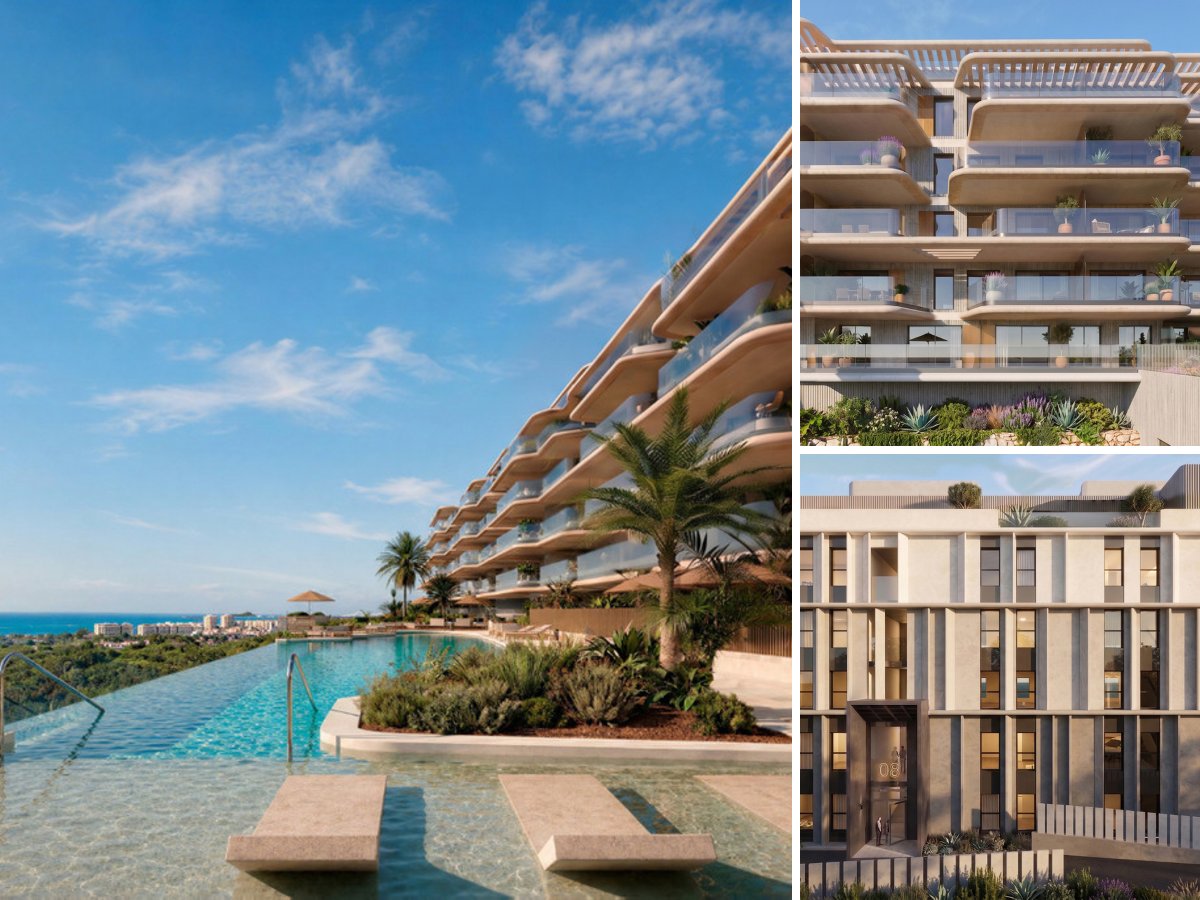
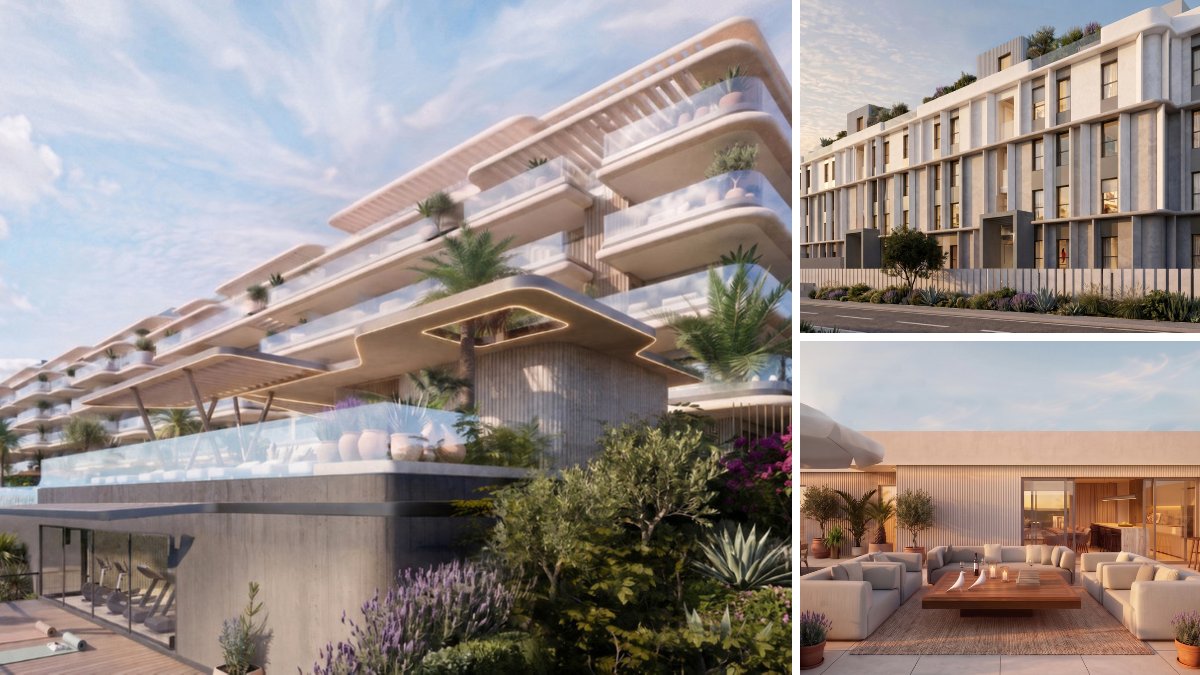
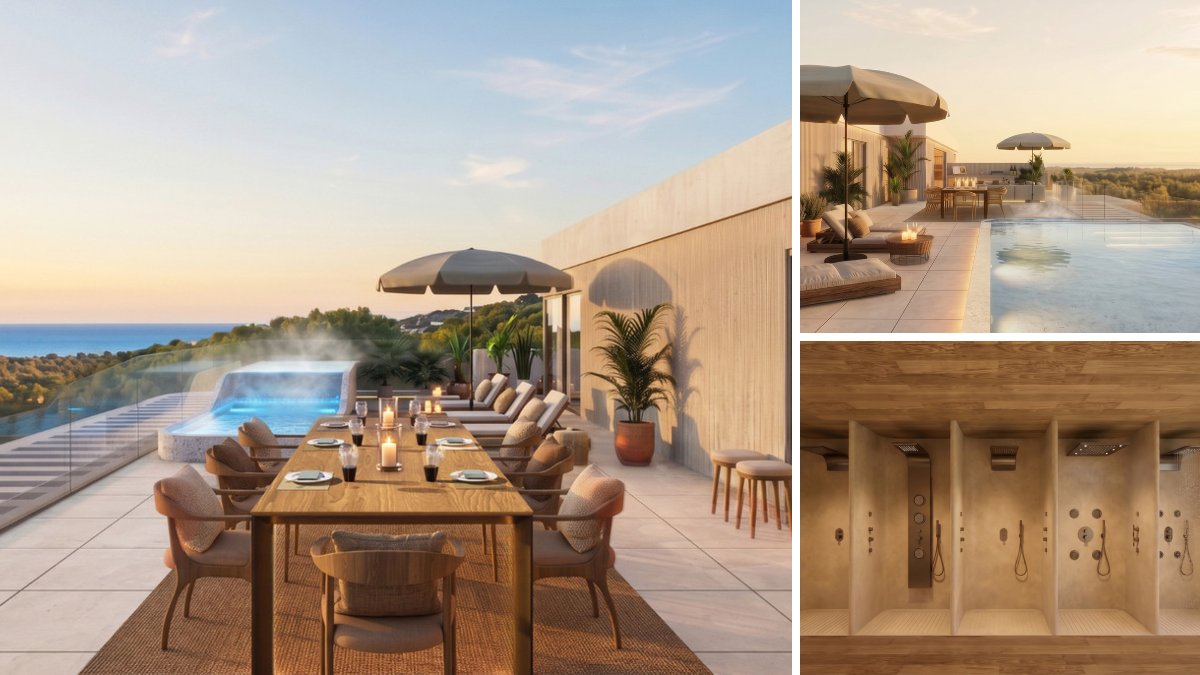
Eklipse has 12 homes. They are 10 apartments and 2 penthouses. The homes have 1 to 3 bedrooms. The development has storage rooms. Completion is planned for Q1 2030.
Eklipse was designed by Clavel Arquitectos. It is a single building with homes from the ground floor up to the fifth floor, split into ground-floor apartments, middle-floor apartments and penthouses. They have one, two or three bedrooms and one or two bathrooms. Built areas run from roughly 68 to 136 m², and the interior living space, measured inside the walls, from about 50 to 99 m². The kitchen opens onto the living and dining area to form one room that leads out to the terrace. The bedrooms sit in a separate part of the home, away from the living space.
Read the full description
Each home has a private terrace of around 16 to 42 m², part of which is covered. The development also includes a solarium, fitted wardrobes, storage rooms and private parking spaces in a garage.
The communal facilities work like a small wellness centre: an outdoor pool, a covered heated pool, a spa with sauna and a fully kitted-out gym. If you work remotely, there is a coworking room with its own meeting room. A residents' lounge with a kitchen is available for dinners or gatherings. Around the building are landscaped communal gardens with paths and places to sit. They are planted with species that grow naturally in this region, so the grounds blend into the pine wood around the site. Some homes look out over the pool. No energy rating has been published for Eklipse yet.
What sets Eklipse apart from much of the newer housing on this stretch of coast is its shared facilities. Alongside an outdoor pool there is a heated indoor pool, so swimming is an option all year round. There is also a spa with sauna, a gym, a coworking room with a separate meeting room and a residents' lounge with its own kitchen. The communal gardens are planted with native species, so they merge into the surrounding woodland.
The location is practical for both full-time living and a holiday base. Torremolinos town centre is about 1.5 km away, Campo de Golf Miguel Ángel Jiménez about 2.5 km and Málaga Airport around 6.5 km, all measured in a straight line. The building was designed by Clavel Arquitectos.
Who is it for? Eklipse suits buyers who plan to use their home outside the summer months, since the heated indoor pool, sauna and gym work in any season. With Málaga Airport around 6.5 km away it is easy to reach as a second home. The three-bedroom apartments give a family enough room, and there is a supermarket about 800 metres away. One point to bear in mind: none of the homes has a private garden, so your outdoor space is the terrace.
- Architect
- Clavel Arquitectos
Sales: 0% of the homes are reserved or sold since we started following Eklipse (30 October 2026).
In the complex
- Communal pool
- Indoor pool
- Heated pool
- Communal gardens
- Landscaped gardens
- Gym
- Sauna
In the home
- Open-plan kitchen
- Garage
- Private parking
- Covered terrace
- Fitted wardrobes
- Private terrace
- Solarium
- Storage room
Setting and views
- Sea views
- Panoramic views
- Close to shops
- Close to the sea
- Close to town
- Close to schools
Price per m² compared
- Eklipse
- €5,118 per m²
- Average new build in Torremolinos
- €4,870 per m²
- Average resale home in Torremolinos
- €4,671 per m²
Where is Eklipse?
Beach 1.5 km away, but a 125 m climb back: plan on a car or bike
How far is it to the beach, the golf course and the shops? In a straight line from the project, with an estimate of the travel time.
- Supermarket800 m± 12 min walk
- Town centreTorremolinos1.5 km± 23 min walk
- Golf courseCampo de Golf Miguel Ángel Jiménez2.3 km± 4 min by car
- Marina2.7 km± 5 min by car
- HealthcareHospital Marítimo de Torremolinos3.2 km± 6 min by car
- AirportAeropuerto de Málaga-Costa del Sol (AGP)7 km± 14 min by car
- AirportAeropuerto de Gibraltar (GIB)91 km± 101 min by car
Map data © OpenStreetMap contributors
Questions about Eklipse
How much does a new-build apartment in Eklipse cost?
A new-build apartment in Eklipse costs from €418,000 to €698,000, according to the price list of 19 November 2026. 8 apartments are still available, with 1 to 3 bedrooms.
How much does a new-build penthouse in Eklipse cost?
A new-build penthouse in Eklipse costs €723,000, according to the price list of 19 November 2026. One penthouse is still available, with 3 bedrooms.
When will Eklipse be completed?
Completion of Eklipse is planned for 2030. Dates on new builds can still shift; we keep track of the schedule for you.
Where can I get the floor plans and layout of Eklipse?
From WeSellHomes.es, an independent buyer’s agent for new builds. We send you the floor plan of every available home in Eklipse, with the layout, room sizes and where the home sits in the development, by email and WhatsApp. Click Floor plan next to a home in the price list, or tick several homes and request them in one go.
Where is Eklipse in Torremolinos?
Eklipse is in Torremolinos on the Costa del Sol, in the province of Málaga, on raised ground next to a pine wood. Both the town centre and Playa de la Carihuela are about 1.5 km away in a straight line.
How many bedrooms do the Eklipse apartments have?
Homes at Eklipse have one, two or three bedrooms and one or two bathrooms. The range covers ground-floor apartments, middle-floor apartments and penthouses, with interior living space of roughly 50 to 99 m².
What communal facilities does Eklipse have?
Eklipse has an outdoor pool, a heated indoor pool, a spa with sauna, a gym, a coworking room with a meeting room and a residents' lounge with a kitchen. These are surrounded by landscaped communal gardens.
Does Eklipse Torremolinos have a heated pool?
Yes, Eklipse has a covered, heated pool that can be used in winter as well as summer. There is also an outdoor pool.
Is parking and storage included at Eklipse?
Yes, the Eklipse development has private parking spaces in a garage and storage rooms. Fitted wardrobes are also among the features of the homes.
Do Eklipse apartments have a terrace or garden?
Every home at Eklipse has a private terrace of about 16 to 42 m², partly covered. There are no private gardens, but there are communal gardens around the building.
How far is the beach from Eklipse?
Playa de la Carihuela is about 1.5 km from Eklipse in Torremolinos, measured in a straight line. A marina is around 2.5 km away.
What is the nearest golf course to Eklipse?
The nearest golf course to Eklipse is Campo de Golf Miguel Ángel Jiménez, about 2.5 km away in a straight line.
Which airport is closest to Eklipse Torremolinos?
The closest airport to Eklipse is Málaga-Costa del Sol (AGP), around 6.5 km away in a straight line. That makes Eklipse convenient for owners who travel back and forth often.
How many homes does Eklipse have?
Eklipse has 12 homes. They are 10 apartments and 2 penthouses. According to the price list of 19 November 2026, 9 are for sale.
How big are the homes in Eklipse?
The homes have a built area of 81.68 to 133.76 m². The usable area is 60.65 to 98.62 m², according to the developer’s price list.
Who is the architect of Eklipse?
Eklipse is designed by Clavel Arquitectos.
Price list, floor plans or a viewing at Eklipse
With floor plans, availability and payment terms. Our team will contact you personally.
5.0 from 29 Google reviews- Registered agent
- GIPE member 3637
- MMCEPI ES-GIP-RA.00202
- Personal advice from our team
Thank you, we have your request.
You will receive a confirmation by email shortly. Our team will contact you personally about Eklipse.


