


New buildTorremolinosCosta del Sol
Residencial Living Gardens, new build in Torremolinos
- From
- €357,500
- Bedrooms
- 1–4
- Available
- 32
- Completion
- Planned 2028
Registered agent · GIPE member 3637 · MMCEPI ES-GIP-RA.00202
5.0 from 28 Google reviewsUpdated 6 November 2026
Sea views from 21 homes (calculated)Sun all day: 1 homes
Residencial Living Gardens is a new-build development in Torremolinos on the Costa del Sol. Its four residential buildings sit within a gated plot and share landscaped gardens, a swimming pool and a gym. You can choose anything from a compact one-bedroom flat to a four-bedroom penthouse, with interiors ranging from roughly 72 m² to just over 241 m². Every home has its own terrace, and some ground-floor homes also come with a private garden.
- Beach 1.6 km± 3 min by car
- Communal pool
- Communal gardens
- Airport 7 kmAGP · ± 14 min by car
- €3,778 per m²new builds in Torremolinos: €7,664
Available apartments at Residencial Living Gardens
For every apartment at Residencial Living Gardens we have the floor plan, the layout, the size of each room and where the home sits in the development. For each home you also see the sun on the terrace and whether it has sea views, calculated from the floor level in the direction of the terrace.
Find your home at Residencial Living Gardens below and request information.
Price list of 6 November 2026
Reference R4957132
32 homes foundfrom €357,500 · with buying costs ± €403,000
Cheapest first. Tip: tick several homes and request all floor plans in one go.
No homes with this choice. Pick another floor or a different number of bedrooms.
Apartments
| Home | Bedrooms | Built area | Terrace | Sun and view | Price | Floor plan |
|---|---|---|---|---|---|---|
| Unit N.32Entrance 3 · Ground floor + 12 m² garden | 11 bedroom | 90 m²90 m² built area | 16 m²16 m² terrace | Morning sunSea view (calculated) | €357,500 | Floor plan |
| Unit N.45Entrance 4 · Ground floor + 25 m² garden | 11 bedroom | 86 m²86 m² built area | 13 m²13 m² terrace | Morning sunSea view (calculated) | €357,500 | Floor plan |
| Unit N.44Entrance 4 · Ground floor + 10 m² garden | 11 bedroom | 86 m²86 m² built area | 13 m²13 m² terrace | Morning sunSea view (calculated) | €357,500 | Floor plan |
| Unit N.14Entrance 2 · Ground floor + 25 m² garden | 11 bedroom | 86 m²86 m² built area | 13 m²13 m² terrace | Morning sunSea view (calculated) | €385,000 | Floor plan |
| Unit N.2Entrance 1 · Ground floor + 30 m² garden | 11 bedroom | 90 m²90 m² built area | 16 m²16 m² terrace | €387,500 | Floor plan | |
| Unit N.1Entrance 1 · Ground floor + 17 m² garden | 11 bedroom | 90 m²90 m² built area | 15 m²15 m² terrace | €389,500 | Floor plan | |
| Unit N.43Entrance 4 · Ground floor + 7 m² garden | 22 bedrooms | 127 m²127 m² built area | 12 m²12 m² terrace | Morning sunSea view (calculated) | €445,000 | Floor plan |
| Unit N.41Entrance 3 · Floor 4 | 33 bedrooms | 121 m²121 m² built area | 10 m²10 m² terrace | Morning sunSea view (calculated) | €455,000 | Floor plan |
| Unit N.18Entrance 2 · Floor 1 | 22 bedrooms | 123 m²123 m² built area | 24 m²24 m² terrace | Morning sunSea view (calculated) | €456,000 | Floor plan |
| Unit N.33Entrance 3 · Ground floor + 8 m² garden | 22 bedrooms | 119 m²119 m² built area | 15 m²15 m² terrace | Sun all daySea view (calculated) | €466,500 | Floor plan |
| Unit N.57Entrance 4 · Floor 4 | 22 bedrooms | 132 m²132 m² built area | 26 m²26 m² terrace | Morning sunSea view (calculated) | €486,000 | Floor plan |
| Unit N.35Entrance 3 · Floor 1 | 33 bedrooms | 147 m²147 m² built area | 22 m²22 m² terrace | Morning sunSea view (calculated) | €535,500 | Floor plan |
| Unit N.34Entrance 3 · Floor 1 | 33 bedrooms | 155 m²155 m² built area | 24 m²24 m² terrace | Morning sunSea view (calculated) | €554,500 | Floor plan |
| Unit N.54Entrance 4 · Floor 3 | 33 bedrooms | 169 m²169 m² built area | 30 m²30 m² terrace | Morning sunSea view (calculated) | €564,500 | Floor plan |
| Unit N.56Entrance 4 · Floor 3 | 44 bedrooms | 172 m²172 m² built area | 17 m²17 m² terrace | Morning sunSea view (calculated) | €570,000 | Floor plan |
| Unit N.59Entrance 4 · Floor 4 | 44 bedrooms | 159 m²159 m² built area | 12 m²12 m² terrace | Morning sunSea view (calculated) | €576,000 | Floor plan |
| Unit N.6Entrance 1 · Floor 2 | 33 bedrooms | 146 m²146 m² built area | 16 m²16 m² terrace | €594,500 | Floor plan | |
| Unit N.49Entrance 4 · Floor 1 | 44 bedrooms | 190 m²190 m² built area | 25 m²25 m² terrace | Morning sunSea view (calculated) | €595,000 | Floor plan |
| Unit N.4Entrance 1 · Floor 1 | 33 bedrooms | 155 m²155 m² built area | 24 m²24 m² terrace | €595,500 | Floor plan | |
| Unit N.9Entrance 1 · Floor 3 | 33 bedrooms | 141 m²141 m² built area | 13 m²13 m² terrace | €596,500 | Floor plan | |
| Unit N.11Entrance 1 · Floor 4 | 33 bedrooms | 132 m²132 m² built area | 10 m²10 m² terrace | €596,500 | Floor plan | |
| Unit N.7Entrance 1 · Floor 2 | 33 bedrooms | 150 m²150 m² built area | 15 m²15 m² terrace | €596,500 | Floor plan | |
| Unit N.23Entrance 2 · Floor 3 | 33 bedrooms | 169 m²169 m² built area | 30 m²30 m² terrace | Morning sunSea view (calculated) | €596,500 | Floor plan |
| Unit N.5Entrance 1 · Floor 1 | 33 bedrooms | 158 m²158 m² built area | 22 m²22 m² terrace | €596,500 | Floor plan | |
| Unit N.8Entrance 1 · Floor 3 | 33 bedrooms | 136 m²136 m² built area | 15 m²15 m² terrace | €597,000 | Floor plan | |
| Unit N.28Entrance 2 · Floor 4 | 44 bedrooms | 159 m²159 m² built area | 12 m²12 m² terrace | €600,000 | Floor plan | |
| Unit N.47Entrance 4 · Floor 1 | 33 bedrooms | 192 m²192 m² built area | 25 m²25 m² terrace | Morning sunSea view (calculated) | €601,500 | Floor plan |
| Unit N.13Entrance 2 · Ground floor | 22 bedrooms | 127 m²127 m² built area | 13 m²13 m² terrace | Morning sunSea view (calculated) | €609,000 | Floor plan |
| Unit N.20Entrance 2 · Floor 2 | 33 bedrooms | 177 m²177 m² built area | 34 m²34 m² terrace | Morning sunSea view (calculated) | €610,000 | Floor plan |
| Unit N.3Entrance 1 · Ground floor + 148 m² garden | 22 bedrooms | 91 m²91 m² built area | 17 m²17 m² terrace | €628,500 | Floor plan | |
| Unit N.46Entrance 4 · Ground floor + 14 m² garden | 33 bedrooms | 178 m²178 m² built area | 25 m²25 m² terrace | Morning sunSea view (calculated) | €631,500 | Floor plan |
| Unit N.16Entrance 2 · Ground floor + 33 m² garden | 33 bedrooms | 178 m²178 m² built area | 25 m²25 m² terrace | Morning sunSea view (calculated) | €636,500 | Floor plan |
Show all 32 homes
Show all 32 homes
Payment plan Residencial Living Gardens
The developer’s payment plan, worked out for the cheapest home at €357,500. A more expensive home follows the same percentages.
- On reservation€5,000fixed amount
- On the private contract€30,750topping up to 10%
- During construction€35,75010%, in instalments
- On completion, 2028€286,00080%
Bank guaranteeWhat you pay before completion is covered by law by a bank guarantee or insurance. If the developer does not deliver, you get it back.
Ten-year building insuranceNew builds in Spain are insured for ten years against serious structural defects.
Your own lawyerYour lawyer checks the contract and the guarantee before you sign.
Amounts without VAT; you pay the VAT (10%) on top of each instalment. Based on the price list of 6 November 2026.
The project
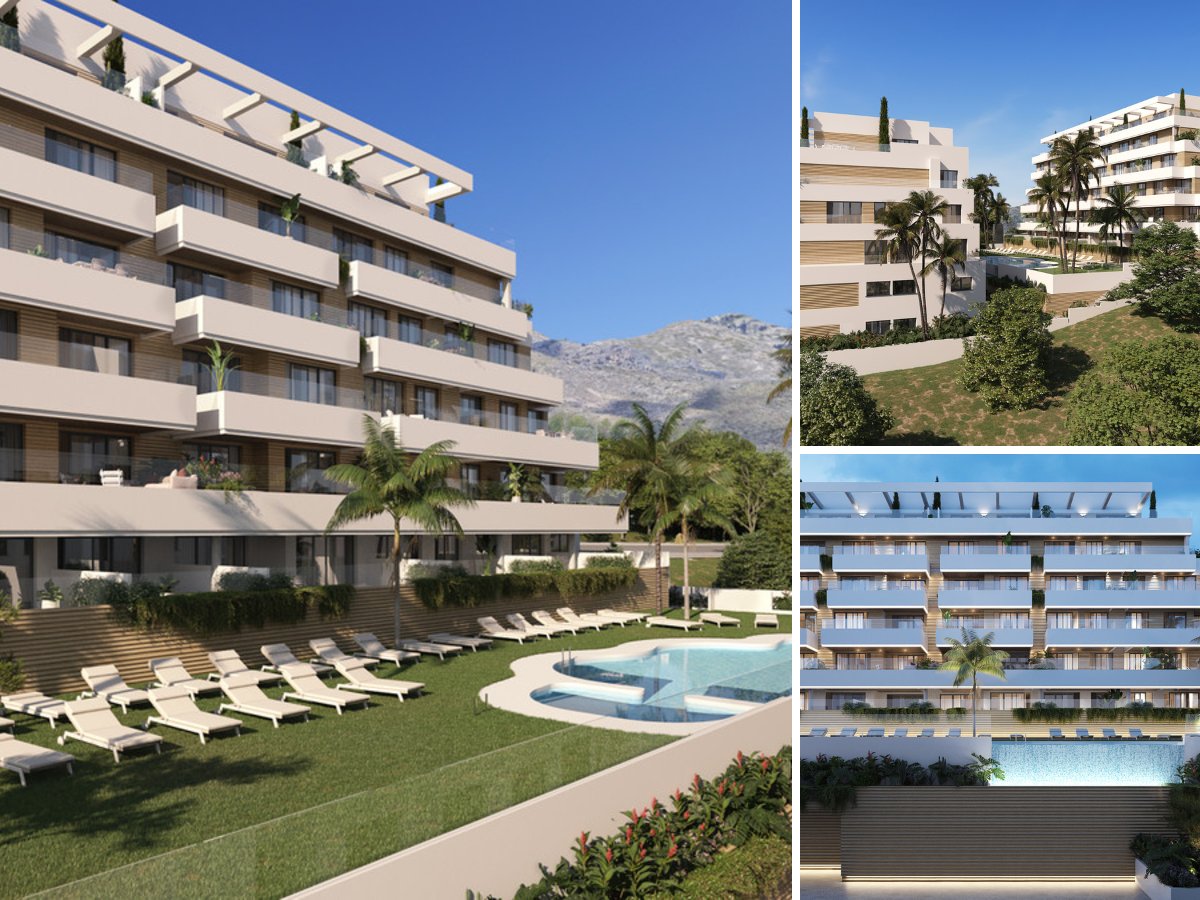
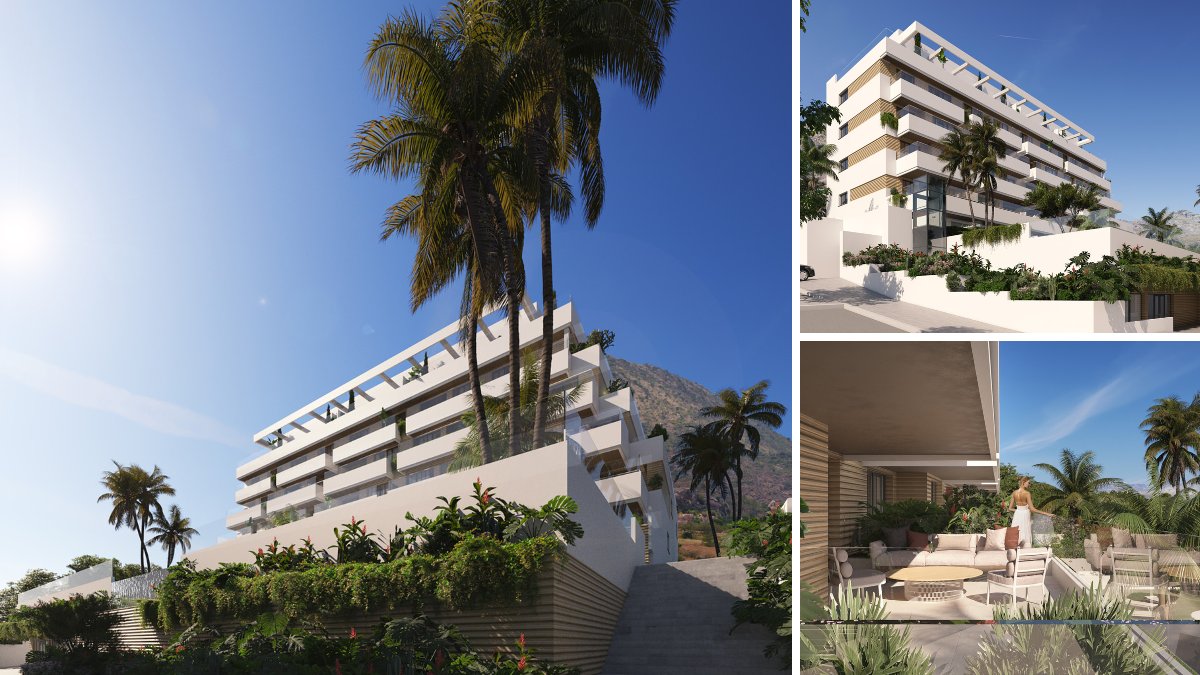
The scheme is made up of four blocks, each with a ground floor and up to five storeys above it. Most homes are on the middle floors. There are also ground-floor flats, one top-floor home and three penthouses. The smallest layouts have one bedroom and one bathroom, and the largest have four bedrooms and three bathrooms. Kitchens are fully fitted and open onto the lounge, so cooking and relaxing share one space. Fitted wardrobes are included, as is air conditioning that provides both cooling and heating.
Read the full description
Outdoor space is a big part of the design. Every home has a private terrace, partly covered, from around 9 m² in the smallest units to nearly 96 m² in the largest. Some ground-floor homes add a private garden of roughly 7 m² to just over 148 m². With east and south-facing aspects, the terraces get plenty of sun. Depending on the home, the views take in the gardens and pool, in some cases with panoramic views to the sea.
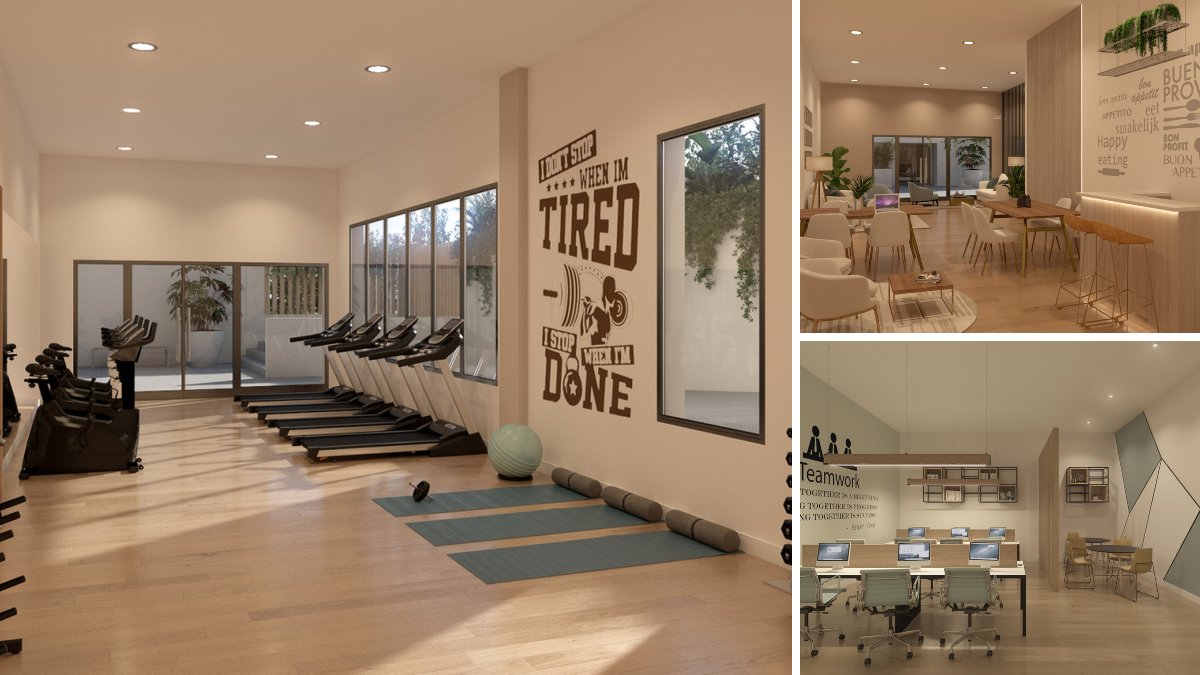
Residents share a swimming pool, landscaped gardens and a gym within a gated complex. Parking is in a garage with charging points for electric cars, and the homes come with a storage room, useful for beach gear or golf clubs. If you'd rather not drive, there are good public transport links nearby.
Everyday life is easy here. A supermarket is about 900 metres away and Torremolinos town centre about 1.5 km. Playa de la Carihuela, the town's sandy beach, is a similar distance. Golfers have Campo de Golf Miguel Ángel Jiménez around 2 km away, and the marina is about 3 km off.
For anyone after a holiday home, the big advantage is Málaga Airport, only 6.5 km away as the crow flies. That makes even short breaks worth the trip. If you plan to live here year-round, Hospital Marítimo de Torremolinos is roughly 3 km away.
Who is it for? Living Gardens suits buyers who fly out to the Costa del Sol often and for short stays: Málaga Airport is close and the gated setting means you can leave the home with peace of mind. Couples will find the smaller layouts practical, while families moving over permanently can look at the three and four-bedroom homes. Beach, town and golf are all within a few kilometres. Bear in mind that only some ground-floor homes have a private garden.
Sales: 0% of the homes are reserved or sold since we started following Residencial Living Gardens (26 August 2026).
In the complex
- Communal pool
- Communal gardens
- Landscaped gardens
- EV charging point
- Gym
- Gated complex
In the home
- Private garden
- Fully fitted kitchen
- Open-plan kitchen
- Garage
- Covered terrace
- Fitted wardrobes
- Private terrace
- Storage room
- Air conditioning (hot and cold)
Setting and views
- Sea views
- Panoramic views
- Close to golf
- Close to shops
- Close to the sea
- Close to schools
- Close to the marina
Price per m² compared
- Residencial Living Gardens
- €3,778 per m²
- Typical new build in Torremolinos
- €7,664 per m²
- Typical resale home in Torremolinos
- €4,233 per m²
Where is Residencial Living Gardens?
Beach 1.6 km away, but a 130 m climb back: plan on a car or bike
How far is it to the beach, the golf course and the shops? In a straight line from the project, with an estimate of the travel time.
- Supermarket900 m± 14 min walk
- Town centreTorremolinos1.5 km± 23 min walk
- Golf courseCampo de Golf Miguel Ángel Jiménez2.2 km± 4 min by car
- Marina2.8 km± 5 min by car
- HealthcareHospital Marítimo de Torremolinos3.1 km± 6 min by car
- AirportAeropuerto de Málaga-Costa del Sol (AGP)7 km± 14 min by car
- AirportAeropuerto de Gibraltar (GIB)91 km± 101 min by car
Map data © OpenStreetMap contributors
Questions about Residencial Living Gardens
How much does a new-build apartment in Residencial Living Gardens cost?
A new-build apartment in Residencial Living Gardens costs from €357,500 to €636,500, according to the price list of 6 November 2026. 32 apartments are still available, with 1 to 4 bedrooms.
When will Residencial Living Gardens be completed?
Completion of Residencial Living Gardens is planned for 2028. Dates on new builds can still shift; we keep track of the schedule for you.
Where can I get the floor plans and layout of Residencial Living Gardens?
From WeSellHomes.es, an independent buyer’s agent for new builds. We send you the floor plan of every available home in Residencial Living Gardens, with the layout, room sizes and where the home sits in the development, by email and WhatsApp. Click Floor plan next to a home in the price list, or tick several homes and request them in one go.
Where is Residencial Living Gardens located?
Residencial Living Gardens is in Torremolinos, on the Costa del Sol in the province of Málaga. Torremolinos town centre is about 1.5 km away as the crow flies.
What types of property are there at Residencial Living Gardens?
Residencial Living Gardens offers ground-floor and middle-floor flats, a top-floor home and penthouses. They have one to four bedrooms, with interiors from roughly 72 m² to just over 241 m².
What communal facilities does Residencial Living Gardens have?
Residencial Living Gardens has a communal swimming pool, landscaped gardens and a gym, all within a gated complex.
Does Residencial Living Gardens include parking and a storage room?
Yes, Residencial Living Gardens has garage parking with charging points for electric cars, and the homes come with a storage room.
Do the apartments at Residencial Living Gardens have air conditioning?
Yes, homes at Residencial Living Gardens have air conditioning for both cooling and heating. They also come with a fully fitted open-plan kitchen and fitted wardrobes.
Do the homes at Residencial Living Gardens have a terrace or garden?
Every home at Residencial Living Gardens has a private terrace of about 9 m² to nearly 96 m². Some ground-floor homes also have a private garden of roughly 7 m² to just over 148 m².
How far is Residencial Living Gardens from the beach?
Playa de la Carihuela is about 1.5 km as the crow flies from Residencial Living Gardens in Torremolinos. The marina is about 3 km away.
Is there a golf course near Residencial Living Gardens?
Yes, Campo de Golf Miguel Ángel Jiménez is about 2 km as the crow flies from Residencial Living Gardens.
Which airport is closest to Residencial Living Gardens?
Málaga Airport (AGP) is the closest, about 6.5 km as the crow flies from Residencial Living Gardens. That makes the development very convenient as a holiday home.
Price list, floor plans or a viewing at Residencial Living Gardens
With floor plans, availability and payment terms. Our team will contact you personally.
5.0 from 28 Google reviews- Registered agent
- GIPE member 3637
- MMCEPI ES-GIP-RA.00202
- Personal advice from our team
Thank you, we have your request.
You will receive a confirmation by email shortly. Our team will contact you personally about Residencial Living Gardens.


