


New buildNew Golden Mile, EsteponaCosta del Sol
ERA Residence, new build in Estepona
- From
- €499,000
- Bedrooms
- 2–3
- Available
- 22
- Completion
- Planned 2026
Registered agent · GIPE member 3637 · MMCEPI ES-GIP-RA.00202
5.0 from 28 Google reviewsUpdated 10 November 2026
Sea views from 17 homes (calculated)Sun all day: 22 homes
ERA Residence is a compact new build development in Estepona, set in the New Golden Mile district, where the sand of Playa de Punta Plata begins roughly 400 metres away. Three blocks of no more than three storeys hold two kinds of home: ground floor apartments and duplex penthouses spread over two levels, each with two or three bedrooms.
- 12 min walk to the beach13 min back (22 m climb)
- Communal pool
- Children's pool
- Airport 38 kmGIB · ± 42 min by car
- €10,317 per m²new builds in Estepona: €6,275
Available homes at ERA Residence
For every home at ERA Residence we have the floor plan, the layout, the size of each room and where the home sits in the development. For each home you also see the sun on the terrace and whether it has sea views, calculated from the floor level in the direction of the terrace.
Find your home at ERA Residence below and request information.
Price list of 10 November 2026
Reference R4837198
22 homes foundfrom €499,000 · with buying costs ± €562,000
Cheapest first. Tip: tick several homes and request all floor plans in one go.
No homes with this choice. Pick another floor or a different number of bedrooms.
Apartments
| Home | Bedrooms | Built area | Terrace | Sun and view | Price | Floor plan |
|---|---|---|---|---|---|---|
| Unit 123Block 2 · Floor 1 | 22 bedrooms | 75 m²75 m² built area | 29 m²29 m² terrace | Sun all daySide sea view (calculated) | €499,000 | Floor plan |
| Unit 124Block 2 · Floor 1 | 22 bedrooms | 75 m²75 m² built area | 29 m²29 m² terrace | Sun all daySide sea view (calculated) | €549,000 | Floor plan |
| Unit 112Block 1 · Floor 1 | 22 bedrooms | 75 m²75 m² built area | 29 m²29 m² terrace | Sun all daySide sea view (calculated) | €619,000 | Floor plan |
| Unit 113Block 1 · Floor 1 | 22 bedrooms | 67 m²67 m² built area | 29 m²29 m² terrace | Sun all daySide sea view (calculated) | €619,000 | Floor plan |
| Unit 111Block 1 · Floor 1 | 22 bedrooms | 75 m²75 m² built area | 29 m²29 m² terrace | Sun all daySide sea view (calculated) | €629,000 | Floor plan |
| Unit 031Block 3 · Ground floor + 21 m² garden | 33 bedrooms | 134 m²134 m² built area | 44 m²44 m² terrace | Sun all day | €659,000 | Floor plan |
| Unit 012Block 1 · Ground floor + 33 m² garden | 33 bedrooms | 132 m²132 m² built area | 29 m²29 m² terrace | Sun all day | €759,000 | Floor plan |
| Unit 033Block 3 · Ground floor + 21 m² garden | 33 bedrooms | 134 m²134 m² built area | 44 m²44 m² terrace | Sun all day | €789,000 | Floor plan |
| Unit 034Block 3 · Ground floor + 21 m² garden | 33 bedrooms | 134 m²134 m² built area | 45 m²45 m² terrace | Sun all day | €789,000 | Floor plan |
| Unit 011Block 1 · Ground floor + 46 m² garden | 33 bedrooms | 132 m²132 m² built area | 29 m²29 m² terrace | Sun all day | €799,000 | Floor plan |
Show all 10 homes
Penthouses
| Home | Bedrooms | Built area | Terrace | Sun and view | Price | Floor plan |
|---|---|---|---|---|---|---|
| Unit 221Block 2 · Floor 2 | 22 bedrooms | 60 m²60 m² built area | 61 m²61 m² terrace | Sun all daySide sea view (calculated) | €560,000 | Floor plan |
| Unit 131Block 3 · Floor 1 | 22 bedrooms | 60 m²60 m² built area | 64 m²64 m² terrace | Sun all daySide sea view (calculated) | €619,000 | Floor plan |
| Unit 223Block 2 · Floor 2 | 22 bedrooms | 60 m²60 m² built area | 61 m²61 m² terrace | Sun all daySide sea view (calculated) | €619,000 | Floor plan |
| Unit 222Block 2 · Floor 2 | 22 bedrooms | 60 m²60 m² built area | 61 m²61 m² terrace | Sun all daySide sea view (calculated) | €619,000 | Floor plan |
| Unit 224Block 2 · Floor 2 | 22 bedrooms | 60 m²60 m² built area | 62 m²62 m² terrace | Sun all daySide sea view (calculated) | €629,000 | Floor plan |
| Unit 132Block 3 · Floor 1 | 22 bedrooms | 60 m²60 m² built area | 64 m²64 m² terrace | Sun all daySide sea view (calculated) | €638,000 | Floor plan |
| Unit 133Block 3 · Floor 1 | 22 bedrooms | 60 m²60 m² built area | 64 m²64 m² terrace | Sun all daySide sea view (calculated) | €659,000 | Floor plan |
| Unit 211Block 1 · Floor 2 | 22 bedrooms | 60 m²60 m² built area | 61 m²61 m² terrace | Sun all daySide sea view (calculated) | €699,000 | Floor plan |
| Unit 212Block 1 · Floor 2 | 22 bedrooms | 60 m²60 m² built area | 61 m²61 m² terrace | Sun all daySide sea view (calculated) | €699,000 | Floor plan |
| Unit 213Block 1 · Floor 2 | 22 bedrooms | 60 m²60 m² built area | 62 m²62 m² terrace | Sun all daySide sea view (calculated) | €699,000 | Floor plan |
| Unit 134Block 3 · Floor 1 | 22 bedrooms | 67 m²67 m² built area | 71 m²71 m² terrace | Sun all daySide sea view (calculated) | €749,000 | Floor plan |
| Unit 114Block 1 · Floor 1 | 33 bedrooms | 89 m²89 m² built area | 151 m²151 m² terrace | Sun all daySide sea view (calculated) | €1,059,000 | Floor plan |
Show all 12 homes
Show all 22 homes
Payment plan ERA Residence
The developer’s payment plan, worked out for the cheapest home at €499,000. A more expensive home follows the same percentages.
- On reservation€10,000fixed amount
- On the private contract€89,800topping up to 20%
- On completion, 2026€399,20080%
Bank guaranteeWhat you pay before completion is covered by law by a bank guarantee or insurance. If the developer does not deliver, you get it back.
Ten-year building insuranceNew builds in Spain are insured for ten years against serious structural defects.
Your own lawyerYour lawyer checks the contract and the guarantee before you sign.
Amounts without VAT; you pay the VAT (10%) on top of each instalment. Based on the price list of 10 November 2026.
The project
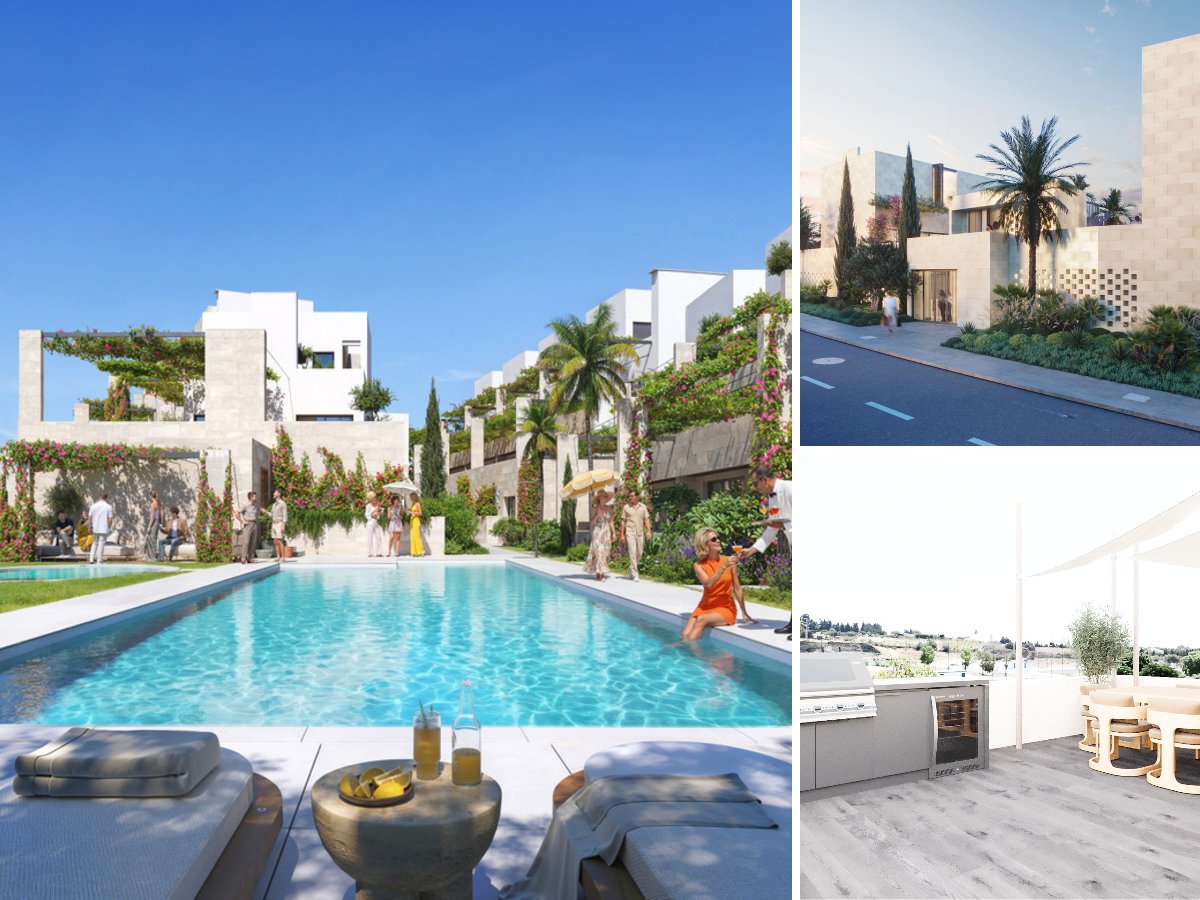
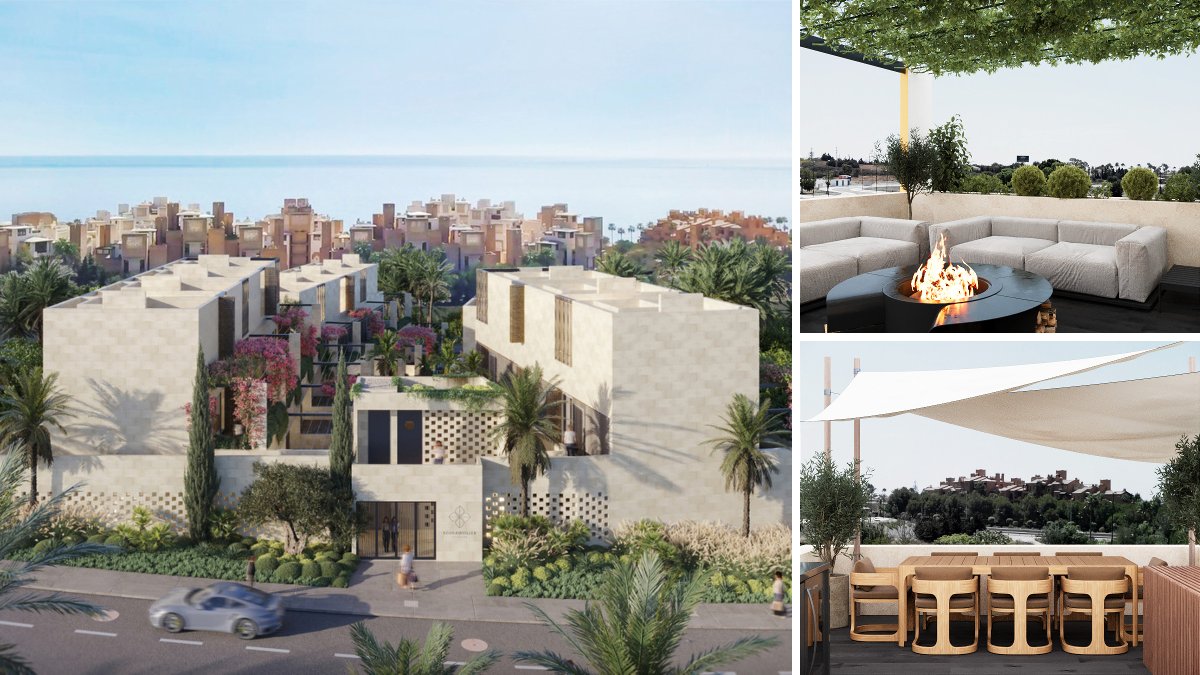
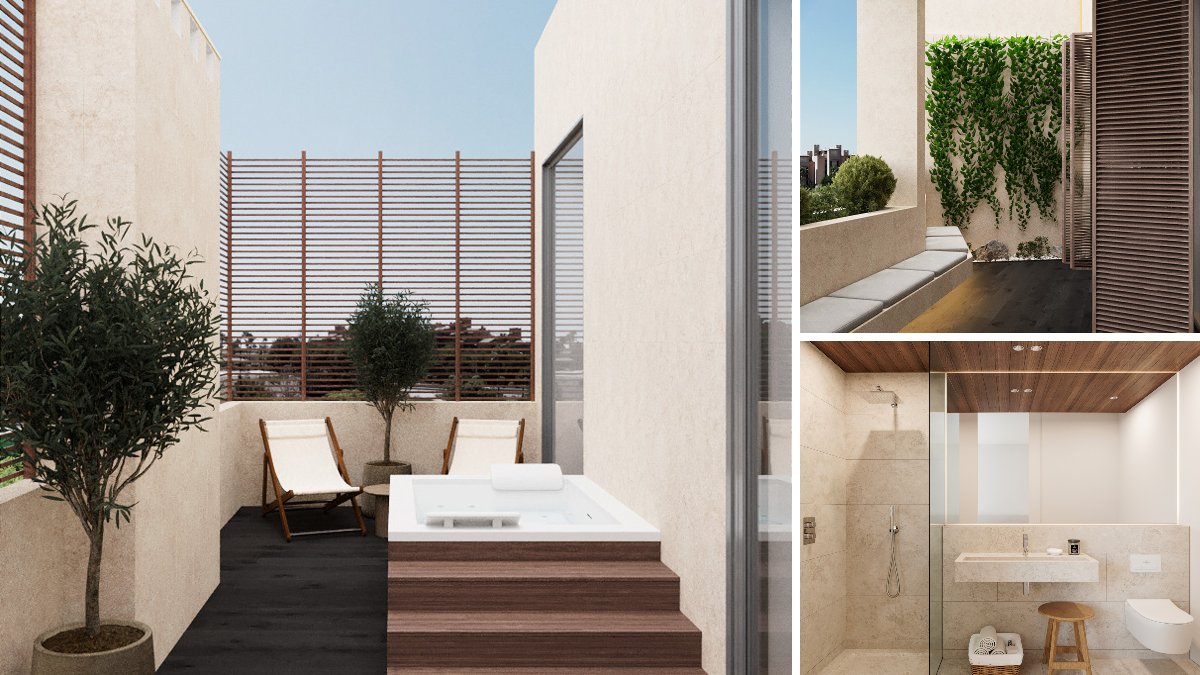
ERA Residence is made up of three blocks, each with a ground floor and two upper levels. The ground floor holds the garden-level apartments, while the two upper levels combine into duplex penthouses. Living space runs from 60 to 134 m², with two or three bedrooms and one or two bathrooms. Every home has a private terrace, ranging from 29 m² to 151 m², and some ground floor units add a private garden of 21.3 to 46 m². Homes face south, south west, west and north west, looking out over the sea, the gardens or the pool, with panoramic outlooks from the higher floors. A solarium also features among the complex's specifications.
Read the full description
Kitchens open onto the living area and are handed over fully fitted. Fitted wardrobes, air conditioning for both cooling and heating, underfloor heating and a home automation system complete the interior. There is a lift, and the basement contains a shared underground car park and storage rooms.
The site is fenced and gated. Shared facilities comprise a swimming pool with its own children's pool, landscaped communal gardens and a gym. Electricity, drinking water and a telephone line are connected, and a building licence has been granted for the project.
Daily life here is straightforward. A supermarket sits about 900 metres off, Vithas Xanit Estepona hospital around 2.5 km, and Estepona town centre close to 3 km. Club de Golf El Coto de la Serena is about 4.5 km away, with the Puerto Estepona marina at much the same distance.
Inside the gates, residents share a pool with a separate children's pool, landscaped gardens and a gym. Every home comes with a private terrace, and because the homes face between south and north west, afternoons and evenings get the best of the sun. Gibraltar airport is roughly 38 km away and Málaga about 62 km. All distances quoted are straight-line figures.
Who is it for? ERA Residence suits couples and small families after a permanent home or holiday base within walking reach of the sea. The children's pool and gated grounds work well with young children, while the gym and a golf course about 4.5 km away appeal to active buyers. Penthouses offer terraces of up to 151 m². Bear in mind that only some ground floor homes have a private garden, and Málaga, with the widest choice of flights, is about 62 km away.
Sales: 12% of the homes are reserved or sold since we started following ERA Residence (26 August 2026).
In the complex
- Communal pool
- Children's pool
- Communal gardens
- Landscaped gardens
- Underground parking
- Lift
- Gym
- Gated complex
In the home
- Private garden
- Fully fitted kitchen
- Open-plan kitchen
- Fitted wardrobes
- Private terrace
- Solarium
- Storage room
- Home automation
- Basement
- Air conditioning (hot and cold)
- Underfloor heating
Setting and views
- Sea views
- Panoramic views
- Close to shops
- Close to the sea
- Close to town
Price per m² compared
- ERA Residence
- €10,317 per m²
- Typical new build in Estepona
- €6,275 per m²
- Typical resale home in Estepona
- €4,801 per m²
Where is ERA Residence?
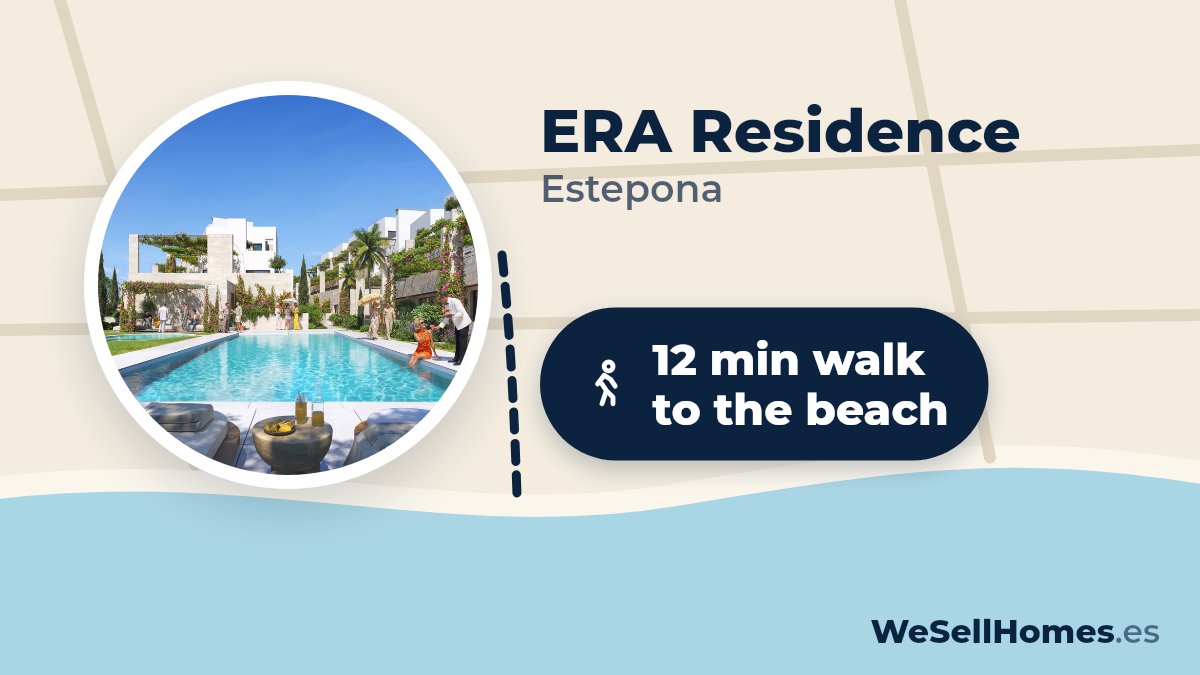
12 min walk to the beach, 13 min back (22 m climb)
How far is it to the beach, the golf course and the shops? In a straight line from the project, with an estimate of the travel time.
- Supermarket900 m± 14 min walk
- HealthcareVithas Xanit Estepona2.4 km± 5 min by car
- Town centreEstepona3.1 km± 6 min by car
- MarinaPuerto Estepona4.5 km± 9 min by car
- Golf courseClub de Golf El Coto de la Serena4.6 km± 9 min by car
- AirportAeropuerto de Gibraltar (GIB)38 km± 42 min by car
- AirportAeropuerto de Málaga-Costa del Sol (AGP)62 km± 69 min by car
Map data © OpenStreetMap contributors
Questions about ERA Residence
How much does a new-build apartment in ERA Residence cost?
A new-build apartment in ERA Residence costs from €499,000 to €799,000, according to the price list of 10 November 2026. 10 apartments are still available, with 2 to 3 bedrooms.
How much does a new-build penthouse in ERA Residence cost?
A new-build penthouse in ERA Residence costs from €560,000 to €1,059,000, according to the price list of 10 November 2026. 12 penthouses are still available, with 2 to 3 bedrooms.
When will ERA Residence be completed?
Completion of ERA Residence is planned for 2026. Dates on new builds can still shift; we keep track of the schedule for you.
Where can I get the floor plans and layout of ERA Residence?
From WeSellHomes.es, an independent buyer’s agent for new builds. We send you the floor plan of every available home in ERA Residence, with the layout, room sizes and where the home sits in the development, by email and WhatsApp. Click Floor plan next to a home in the price list, or tick several homes and request them in one go.
Where is ERA Residence in Estepona?
ERA Residence is in the New Golden Mile area of Estepona on the Costa del Sol. Playa de Punta Plata is about 400 metres away and Estepona town centre roughly 3 km, measured in a straight line.
What types of property does ERA Residence offer?
ERA Residence offers ground floor apartments and duplex penthouses with two or three bedrooms and one or two bathrooms. Living areas range from 60 to 134 m².
Does ERA Residence have a pool and gym?
Yes, ERA Residence has a communal swimming pool with a children's pool and a gym. Landscaped communal gardens sit within the gated grounds.
Do ERA Residence homes have a terrace or garden?
Every home at ERA Residence has a private terrace of 29 to 151 m². Some ground floor apartments also have a private garden of 21.3 to 46 m².
Is there parking and storage at ERA Residence?
ERA Residence has a shared underground car park and storage rooms in the basement of the complex.
Does ERA Residence have air conditioning and underfloor heating?
Yes, homes at ERA Residence have air conditioning for cooling and heating, underfloor heating and home automation. Fitted wardrobes and a fully fitted open kitchen are included too.
Is there a lift at ERA Residence?
Yes, ERA Residence has a lift. The buildings have a ground floor plus two upper levels.
How far is the nearest golf course from ERA Residence?
Club de Golf El Coto de la Serena is about 4.5 km from ERA Residence in a straight line. Puerto Estepona marina is at a similar distance.
Which airport is closest to ERA Residence?
Gibraltar airport is the closest to ERA Residence, about 38 km away in a straight line. Málaga airport is roughly 62 km away.
Price list, floor plans or a viewing at ERA Residence
With floor plans, availability and payment terms. Our team will contact you personally.
5.0 from 28 Google reviews- Registered agent
- GIPE member 3637
- MMCEPI ES-GIP-RA.00202
- Personal advice from our team
Thank you, we have your request.
You will receive a confirmation by email shortly. Our team will contact you personally about ERA Residence.


