


New buildSan Miguel de SalinasCosta Blanca
Horizon II Fase 1, new build in San Miguel de Salinas
- From
- €219,900
- Bedrooms
- 2–3
- Available
- 29
- Completion
- Planned 2027
Registered agent · GIPE member 3637 · MMCEPI ES-GIP-RA.00202
5.0 from 28 Google reviewsUpdated 11 November 2026
Horizon II Fase 1 is a new-build scheme in San Miguel de Salinas, a Costa Blanca town set a short way inland from Torrevieja and Orihuela Costa. Eight low-rise blocks of just two storeys make up the development, and the choice is simple: a ground-floor flat with its own garden of roughly 20 to 105 m², or an upper flat with a solarium. Every home has two or three bedrooms, two bathrooms and between about 65 and 86 m² of living space.
- Beach 8.7 km± 17 min by car
- Communal pool
- Communal gardens
- Airport 35 kmRMU · ± 39 min by car
- €3,298 per m²new builds in San Miguel de Salinas: €3,725
Available apartments at Horizon II Fase 1
For every apartment at Horizon II Fase 1 we have the floor plan, the layout, the size of each room and where the home sits in the development. For each home you also see the sun on the terrace.
Find your home at Horizon II Fase 1 below and request information.
Price list of 11 November 2026
Reference R5358136
29 homes foundfrom €219,900 · with buying costs ± €248,000
Cheapest first. Tip: tick several homes and request all floor plans in one go.
No homes with this choice. Pick another floor or a different number of bedrooms.
Apartments
| Home | Bedrooms | Built area | Terrace | Sun | Price | Floor plan |
|---|---|---|---|---|---|---|
| Unit 425Block 4 · Ground floor + 21 m² garden | 22 bedrooms | 68 m²68 m² built area | 11 m²11 m² terrace | Morning sun | €219,900 | Floor plan |
| Unit 621Block 6 · Ground floor + 20 m² garden | 22 bedrooms | 68 m²68 m² built area | 11 m²11 m² terrace | Morning sun | €219,900 | Floor plan |
| Unit 421Block 4 · Ground floor + 20 m² garden | 22 bedrooms | 68 m²68 m² built area | 11 m²11 m² terrace | Morning sun | €219,900 | Floor plan |
| Unit 423Block 4 · Ground floor + 20 m² garden | 22 bedrooms | 68 m²68 m² built area | 11 m²11 m² terrace | Morning sun | €219,900 | Floor plan |
| Unit 229Block 2 · Ground floor + 21 m² garden | 22 bedrooms | 68 m²68 m² built area | 11 m²11 m² terrace | Morning sun | €219,900 | Floor plan |
| Unit 223Block 2 · Ground floor + 20 m² garden | 22 bedrooms | 68 m²68 m² built area | 11 m²11 m² terrace | Morning sun | €219,900 | Floor plan |
| Unit 227Block 2 · Ground floor + 20 m² garden | 22 bedrooms | 68 m²68 m² built area | 11 m²11 m² terrace | Morning sun | €219,900 | Floor plan |
| Unit 225Block 2 · Ground floor + 20 m² garden | 22 bedrooms | 68 m²68 m² built area | 11 m²11 m² terrace | Morning sun | €219,900 | Floor plan |
| Unit 125Block 1 · Ground floor + 31 m² garden | 22 bedrooms | 68 m²68 m² built area | 11 m²11 m² terrace | Afternoon and evening sun | €224,900 | Floor plan |
| Unit 123Block 1 · Ground floor + 31 m² garden | 22 bedrooms | 68 m²68 m² built area | 11 m²11 m² terrace | Afternoon and evening sun | €224,900 | Floor plan |
| Unit 129Block 1 · Ground floor + 32 m² garden | 22 bedrooms | 68 m²68 m² built area | 11 m²11 m² terrace | Afternoon and evening sun | €224,900 | Floor plan |
| Unit 127Block 1 · Ground floor + 30 m² garden | 22 bedrooms | 68 m²68 m² built area | 11 m²11 m² terrace | Afternoon and evening sun | €224,900 | Floor plan |
| Unit 523Block 5 · Ground floor + 21 m² garden | 22 bedrooms | 68 m²68 m² built area | 11 m²11 m² terrace | Afternoon and evening sun | €234,900 | Floor plan |
| Unit 323Block 3 · Ground floor + 20 m² garden | 22 bedrooms | 68 m²68 m² built area | 11 m²11 m² terrace | Afternoon and evening sun | €234,900 | Floor plan |
| Unit 723Block 7 · Ground floor + 20 m² garden | 22 bedrooms | 68 m²68 m² built area | 11 m²11 m² terrace | Afternoon and evening sun | €234,900 | Floor plan |
| Unit 822Block 8 · Floor 1 | 22 bedrooms | 65 m²65 m² built area | 87 m²87 m² terrace | Morning sun | €244,900 | Floor plan |
| Unit 130Block 1 · Floor 1 | 22 bedrooms | 65 m²65 m² built area | 87 m²87 m² terrace | Afternoon and evening sun | €249,900 | Floor plan |
| Unit 128Block 1 · Floor 1 | 22 bedrooms | 65 m²65 m² built area | 87 m²87 m² terrace | Afternoon and evening sun | €249,900 | Floor plan |
| Unit 419Block 4 · Ground floor + 66 m² garden | 33 bedrooms | 86 m²86 m² built area | 11 m²11 m² terrace | Morning sun | €254,900 | Floor plan |
| Unit 524Block 5 · Floor 1 | 22 bedrooms | 65 m²65 m² built area | 87 m²87 m² terrace | Afternoon and evening sun | €259,900 | Floor plan |
| Unit 322Block 3 · Floor 1 | 22 bedrooms | 65 m²65 m² built area | 87 m²87 m² terrace | Afternoon and evening sun | €259,900 | Floor plan |
| Unit 522Block 5 · Floor 1 | 22 bedrooms | 65 m²65 m² built area | 87 m²87 m² terrace | Afternoon and evening sun | €259,900 | Floor plan |
| Unit 726Block 7 · Floor 1 | 22 bedrooms | 65 m²65 m² built area | 87 m²87 m² terrace | Afternoon and evening sun | €259,900 | Floor plan |
| Unit 326Block 3 · Floor 1 | 22 bedrooms | 65 m²65 m² built area | 87 m²87 m² terrace | Afternoon and evening sun | €259,900 | Floor plan |
| Unit 526Block 5 · Floor 1 | 22 bedrooms | 65 m²65 m² built area | 87 m²87 m² terrace | Afternoon and evening sun | €259,900 | Floor plan |
| Unit 324Block 3 · Floor 1 | 22 bedrooms | 65 m²65 m² built area | 87 m²87 m² terrace | Afternoon and evening sun | €259,900 | Floor plan |
| Unit 119Block 1 · Ground floor + 105 m² garden | 33 bedrooms | 86 m²86 m² built area | 11 m²11 m² terrace | Afternoon and evening sun | €264,900 | Floor plan |
| Unit 519Block 5 · Ground floor + 97 m² garden | 33 bedrooms | 86 m²86 m² built area | 11 m²11 m² terrace | Afternoon and evening sun | €279,900 | Floor plan |
| Unit 719Block 7 · Ground floor + 80 m² garden | 33 bedrooms | 86 m²86 m² built area | 11 m²11 m² terrace | Afternoon and evening sun | €279,900 | Floor plan |
Show all 29 homes
Show all 29 homes
Payment plan Horizon II Fase 1
The developer’s payment plan, worked out for the cheapest home at €219,900. A more expensive home follows the same percentages.
- On reservation€10,000fixed amount
- On the private contract€33,980topping up to 20%
- During construction€43,98020%, in instalments
- On completion, 2027€131,94060%
Bank guaranteeWhat you pay before completion is covered by law by a bank guarantee or insurance. If the developer does not deliver, you get it back.
Ten-year building insuranceNew builds in Spain are insured for ten years against serious structural defects.
Your own lawyerYour lawyer checks the contract and the guarantee before you sign.
Amounts without VAT; you pay the VAT (10%) on top of each instalment. Based on the price list of 11 November 2026.
The project
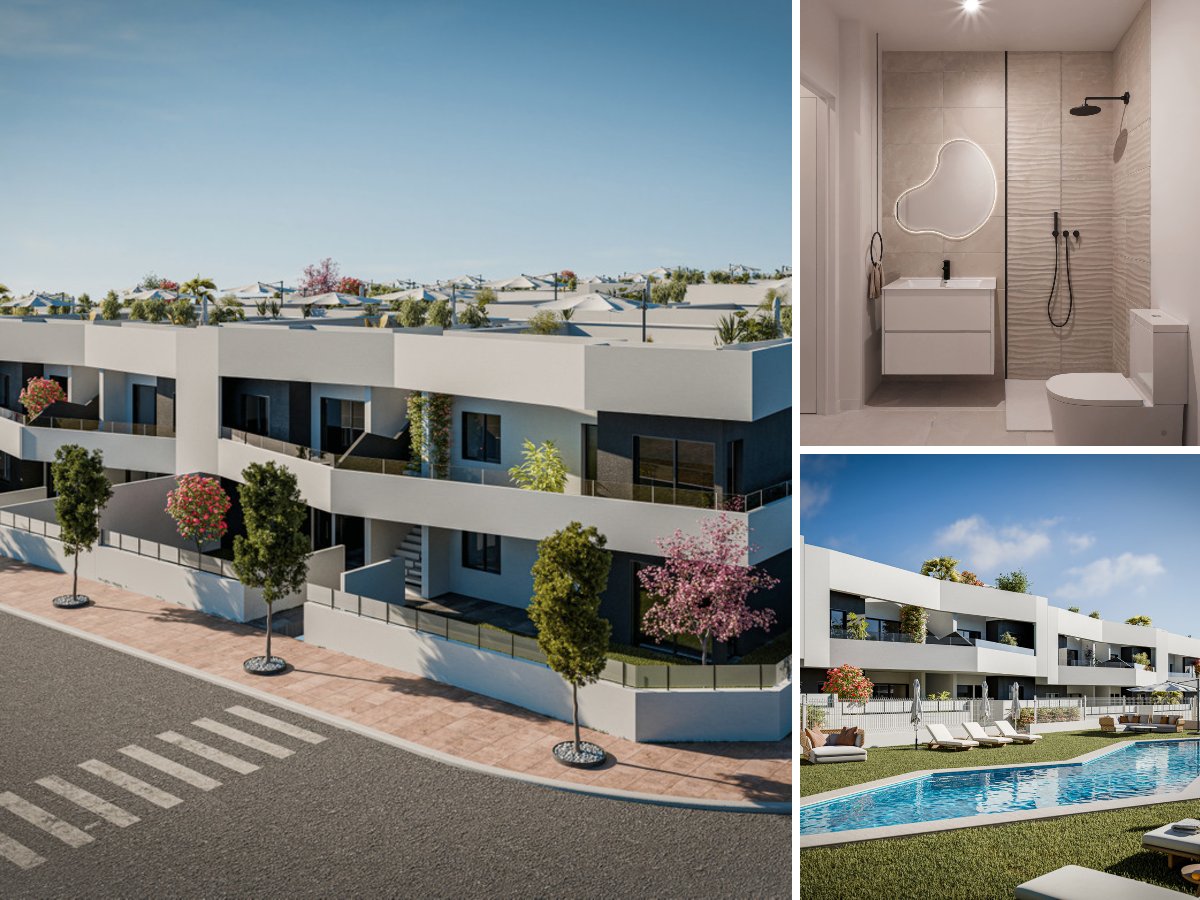
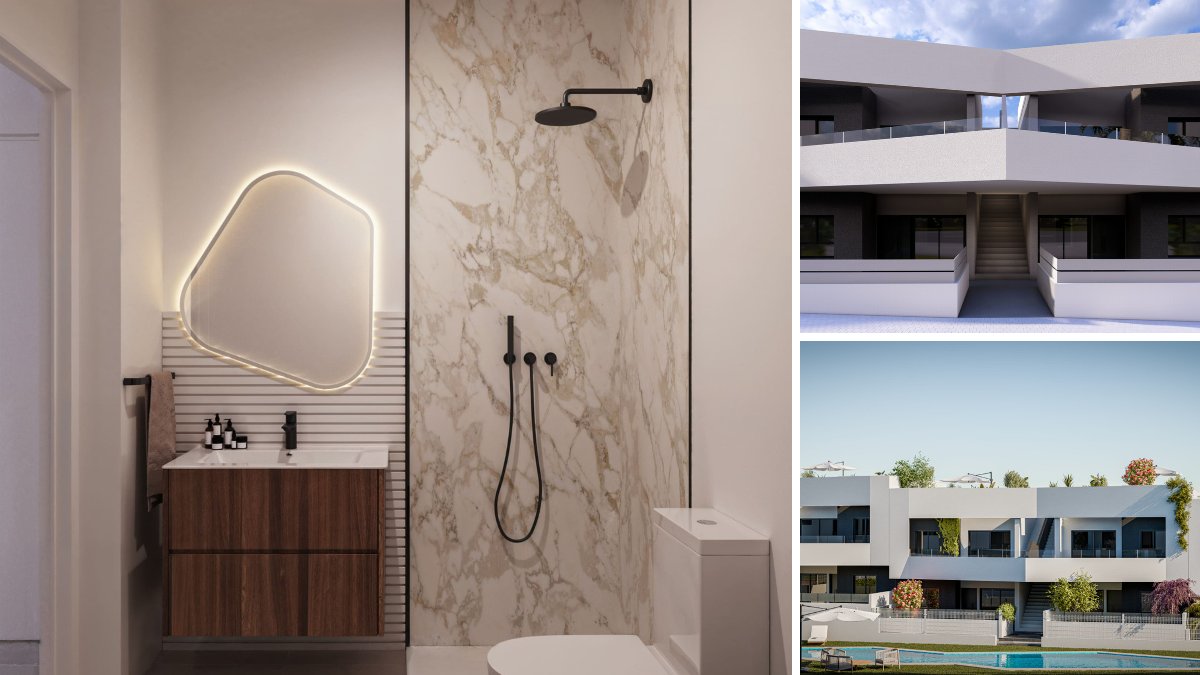
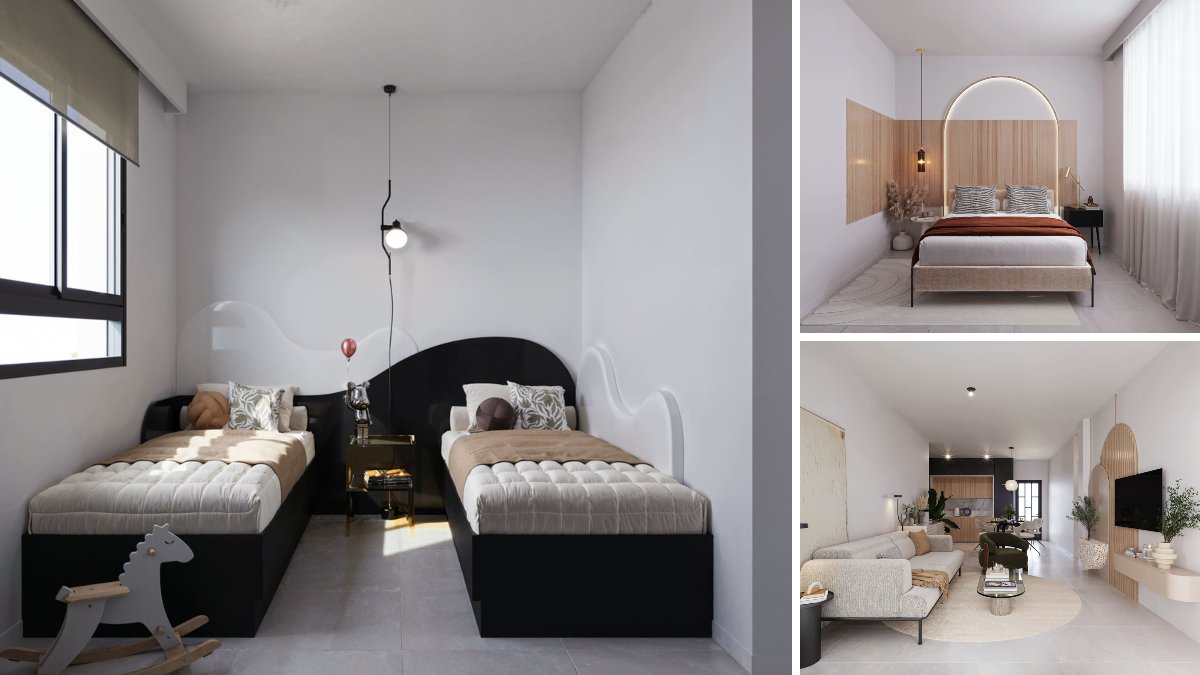
The development comprises eight blocks with only a ground floor and a first floor, keeping the scale low and the grounds open. Each block stacks ground-floor flats beneath upper-floor ones. Downstairs, each home has a private garden of about 20 to 105 m²; upstairs, a solarium of its own. All units also have a terrace, partly covered, and outdoor space per home ranges from roughly 11 to 119 m². Indoors there are two or three bedrooms and two bathrooms, with the principal bedroom keeping a private bathroom for itself.
Read the full description
The kitchen opens straight into the lounge and is supplied fully fitted, with cabinetry, an induction hob and a built-in extractor. Big porcelain tiles cover the floors, and generous double-glazed windows and sliding doors lead out to the terrace or garden. Outside you will find a water tap and power sockets, useful for a barbecue, lighting or watering plants. Air conditioning is pre-installed, there is a satellite TV connection, and homes face either north-east or south-west.
The whole site is fenced and gated. Shared areas consist of landscaped gardens where artificial lawn is broken up by ornamental footpaths, plus swimming pools designed for both grown-ups and children. Outlooks are over the gardens, the pool or the surrounding townscape. No energy rating has yet been published for Horizon II Fase 1.
What stands out here is how much is within walking reach. A supermarket sits around 500 metres away and the town centre about a kilometre off. A golf course lies some 4.5 km away, Hospital Universitario de Torrevieja about 7.5 km, Playa Cala La Mosca around 8.5 km and Marina Internacional roughly 9.5 km. Region of Murcia airport (RMU) is about 35 km away, with Alicante-Elche (ALC) at around 39 km.
Inside the gated grounds, residents share landscaped gardens and swimming pools suited to adults and children alike.
Who is it for? Horizon II Fase 1 suits couples and small families who want town life on foot: shops at around 500 metres and the centre about a kilometre away. Golfers have a course roughly 4.5 km off. Ground-floor buyers get a garden for children or a dog, while upper flats add solarium space for sunbathing. Worth knowing: the coast is about 8.5 km away, so beach days mean a drive.
Sales: 0% of the homes are reserved or sold since we started following Horizon II Fase 1 (4 October 2026).
In the complex
- Communal pool
- Communal gardens
- Landscaped gardens
- Gated complex
In the home
- Private garden
- Fully fitted kitchen
- Open-plan kitchen
- Covered terrace
- Private terrace
- Solarium
- En-suite bathroom
- Double glazing
- A/C pre-installation
Setting and views
- Close to shops
- Close to the sea
- Close to town
- Close to schools
- Close to the marina
Price per m² compared
- Horizon II Fase 1
- €3,298 per m²
- Typical new build in San Miguel de Salinas
- €3,725 per m²
- Typical resale home in San Miguel de Salinas
- €2,781 per m²
Where is Horizon II Fase 1?
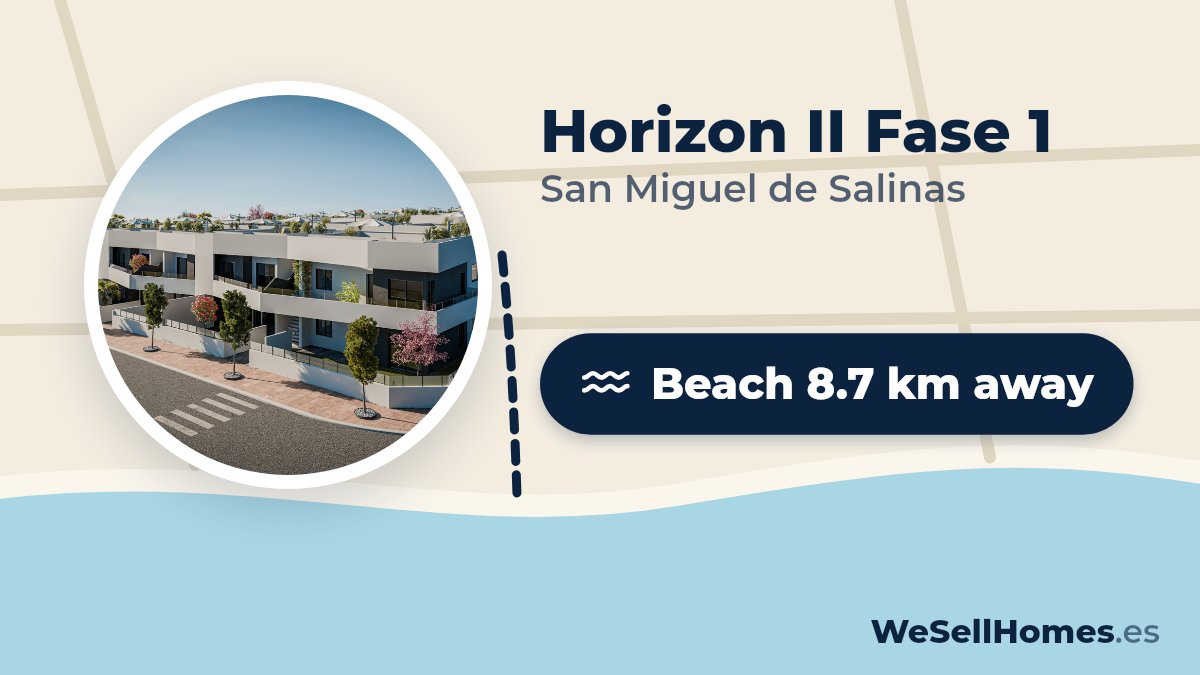
8.7 km from the coast
How far is it to the beach, the golf course and the shops? In a straight line from the project, with an estimate of the travel time.
- Supermarket500 m± 8 min walk
- Town centreSan Miguel de Salinas1 km± 16 min walk
- Golf course4.5 km± 9 min by car
- HealthcareHospital Universitario de Torrevieja7.4 km± 14 min by car
- BeachPlaya Cala La Mosca8.7 km± 17 min by car
- MarinaMarina Internacional9.6 km± 19 min by car
- AirportAeropuerto de la Región de Murcia (RMU)35 km± 39 min by car
- AirportAeropuerto de Alicante-Elche (ALC)39 km± 43 min by car
Map data © OpenStreetMap contributors
Questions about Horizon II Fase 1
How much does a new-build apartment in Horizon II Fase 1 cost?
A new-build apartment in Horizon II Fase 1 costs from €219,900 to €279,900, according to the price list of 11 November 2026. 29 apartments are still available, with 2 to 3 bedrooms.
When will Horizon II Fase 1 be completed?
Completion of Horizon II Fase 1 is planned for 2027. Dates on new builds can still shift; we keep track of the schedule for you.
Where can I get the floor plans and layout of Horizon II Fase 1?
From WeSellHomes.es, an independent buyer’s agent for new builds. We send you the floor plan of every available home in Horizon II Fase 1, with the layout, room sizes and where the home sits in the development, by email and WhatsApp. Click Floor plan next to a home in the price list, or tick several homes and request them in one go.
Where is Horizon II Fase 1 located?
Horizon II Fase 1 is in San Miguel de Salinas, on the Costa Blanca in the province of Alicante. The town centre is about a kilometre from the complex and a supermarket roughly 500 metres away.
What types of property are there at Horizon II Fase 1?
Horizon II Fase 1 offers ground-floor and upper-floor flats across eight two-storey blocks. They have two or three bedrooms, two bathrooms and about 65 to 86 m² of living space.
Do Horizon II Fase 1 apartments have a garden or solarium?
Yes. Ground-floor flats at Horizon II Fase 1 have a private garden of roughly 20 to 105 m², while upper flats have their own solarium. Every home also includes a partly covered terrace.
Does Horizon II Fase 1 have a swimming pool?
Yes, Horizon II Fase 1 has communal swimming pools designed for adults and children. They sit within landscaped shared gardens laid with artificial lawn and footpaths.
Is there air conditioning at Horizon II Fase 1?
Homes at Horizon II Fase 1 come with pre-installed air conditioning, ready for units to be fitted. Double glazing and a satellite TV connection are also included.
Is Horizon II Fase 1 a gated development?
Yes, Horizon II Fase 1 is a fenced, gated complex. The pools and communal gardens are inside the perimeter and reserved for residents.
How far is the beach from Horizon II Fase 1?
Playa Cala La Mosca is about 8.5 km from Horizon II Fase 1 as the crow flies. Marina Internacional is roughly 9.5 km away.
Is there golf near Horizon II Fase 1?
Yes, the nearest golf course is around 4.5 km from Horizon II Fase 1, making it a practical base for regular rounds.
What is the nearest airport to Horizon II Fase 1?
The nearest airport to Horizon II Fase 1 is Region of Murcia International (RMU), about 35 km away. Alicante-Elche (ALC), with a wider choice of UK flights, is around 39 km away.
Price list, floor plans or a viewing at Horizon II Fase 1
With floor plans, availability and payment terms. Our team will contact you personally.
5.0 from 28 Google reviews- Registered agent
- GIPE member 3637
- MMCEPI ES-GIP-RA.00202
- Personal advice from our team
Thank you, we have your request.
You will receive a confirmation by email shortly. Our team will contact you personally about Horizon II Fase 1.


