


New buildPilar de la HoradadaCosta Blanca
Residencial Thiar Village VI - Fase 1 & 2, new build in Pilar de la Horadada
- From
- €250,000
- Bedrooms
- 2
- Available
- 57
- Completion
- Planned 2028
Registered agent · GIPE member 3637 · MMCEPI ES-GIP-RA.00202
5.0 from 28 Google reviewsUpdated 5 November 2026
Two bedrooms, two bathrooms and a choice of floor level: Residencial Thiar Village VI is a new build development in Pilar de la Horadada, the southernmost town on the Costa Blanca. The homes share one gated building over three storeys. The main decision is whether you want a ground-floor flat with its own garden, a middle-floor unit or a penthouse at the top.
- Beach 1.8 km± 4 min by car
- Communal pool
- Children's pool
- Airport 31 kmRMU · ± 35 min by car
- €4,556 per m²new builds in Pilar de la Horadada: €4,429
Available homes at Residencial Thiar Village VI - Fase 1 & 2
For every home at Residencial Thiar Village VI - Fase 1 & 2 we have the floor plan, the layout, the size of each room and where the home sits in the development.
Find your home at Residencial Thiar Village VI - Fase 1 & 2 below and request information.
Price list of 5 November 2026
Reference R5430775
57 homes foundfrom €250,000 · with buying costs ± €282,000
Cheapest first. Tip: tick several homes and request all floor plans in one go.
No homes with this choice. Pick another floor or a different number of bedrooms.
Apartments
| Home | Bedrooms | Living area | Terrace | Price | Floor plan |
|---|---|---|---|---|---|
| Unit Number 42Phase 1 · Floor 1 | 22 bedrooms | 62 m²62 m² living area | 7 m²7 m² terrace | €250,000 | Floor plan |
| Unit Number 48Phase 1 · Floor 1 | 22 bedrooms | 74 m²74 m² living area | 8 m²8 m² terrace | €250,000 | Floor plan |
| Unit Number 41Phase 2 · Floor 1 | 22 bedrooms | 65 m²65 m² living area | 12 m²12 m² terrace | €265,000 | Floor plan |
| Unit Number 34Phase 2 · Floor 1 | 22 bedrooms | 65 m²65 m² living area | 10 m²10 m² terrace | €265,000 | Floor plan |
| Unit Number 39Phase 2 · Floor 1 | 22 bedrooms | 65 m²65 m² living area | 10 m²10 m² terrace | €265,000 | Floor plan |
| Unit Number 35Phase 2 · Floor 1 | 22 bedrooms | 74 m²74 m² living area | 8 m²8 m² terrace | €265,000 | Floor plan |
| Unit Number 32Phase 2 · Floor 1 | 22 bedrooms | 65 m²65 m² living area | 10 m²10 m² terrace | €265,000 | Floor plan |
| Unit Number 40Phase 2 · Floor 1 | 22 bedrooms | 65 m²65 m² living area | 10 m²10 m² terrace | €265,000 | Floor plan |
| Unit Number 33Phase 2 · Floor 1 | 22 bedrooms | 65 m²65 m² living area | 10 m²10 m² terrace | €265,000 | Floor plan |
| Unit Number 37Phase 2 · Floor 1 | 22 bedrooms | 67 m²67 m² living area | 10 m²10 m² terrace | €265,000 | Floor plan |
| Unit Number 12Phase 1 · Ground floor + 110 m² garden | 22 bedrooms | 62 m²62 m² living area | 13 m²13 m² terrace | €270,000 | Floor plan |
| Unit Number 18Phase 1 · Ground floor + 105 m² garden | 22 bedrooms | 74 m²74 m² living area | 15 m²15 m² terrace | €275,000 | Floor plan |
| Unit Number 19Phase 1 · Ground floor + 131 m² garden | 22 bedrooms | 65 m²65 m² living area | 10 m²10 m² terrace | €275,000 | Floor plan |
| Unit Number 52Phase 1 · Floor 1 | 22 bedrooms | 67 m²67 m² living area | 10 m²10 m² terrace | €280,000 | Floor plan |
| Unit Number 58Phase 1 · Floor 1 | 22 bedrooms | 64 m²64 m² living area | 10 m²10 m² terrace | €280,000 | Floor plan |
| Unit Number 47Phase 1 · Floor 1 | 22 bedrooms | 69 m²69 m² living area | 7 m²7 m² terrace | €280,000 | Floor plan |
| Unit Number 11Phase 2 · Ground floor + 123 m² garden | 22 bedrooms | 65 m²65 m² living area | 13 m²13 m² terrace | €290,000 | Floor plan |
| Unit Number 31Phase 2 · Floor 1 | 22 bedrooms | 67 m²67 m² living area | 10 m²10 m² terrace | €295,000 | Floor plan |
| Unit Number 10Phase 2 · Ground floor + 122 m² garden | 22 bedrooms | 65 m²65 m² living area | 10 m²10 m² terrace | €295,000 | Floor plan |
| Unit Number 53Phase 2 · Floor 1 | 22 bedrooms | 64 m²64 m² living area | 10 m²10 m² terrace | €295,000 | Floor plan |
| Unit Number 2Phase 2 · Ground floor + 122 m² garden | 22 bedrooms | 65 m²65 m² living area | 10 m²10 m² terrace | €295,000 | Floor plan |
| Unit Number 3Phase 2 · Ground floor + 122 m² garden | 22 bedrooms | 65 m²65 m² living area | 10 m²10 m² terrace | €295,000 | Floor plan |
| Unit Number 56Phase 2 · Floor 1 | 22 bedrooms | 64 m²64 m² living area | 10 m²10 m² terrace | €295,000 | Floor plan |
| Unit Number 5Phase 2 · Ground floor + 103 m² garden | 22 bedrooms | 74 m²74 m² living area | 8 m²8 m² terrace | €295,000 | Floor plan |
| Unit Number 55Phase 2 · Floor 1 | 22 bedrooms | 64 m²64 m² living area | 10 m²10 m² terrace | €295,000 | Floor plan |
| Unit Number 4Phase 2 · Ground floor + 128 m² garden | 22 bedrooms | 65 m²65 m² living area | 10 m²10 m² terrace | €295,000 | Floor plan |
| Unit Number 54Phase 2 · Floor 1 | 22 bedrooms | 64 m²64 m² living area | 10 m²10 m² terrace | €295,000 | Floor plan |
| Unit Number 7Phase 2 · Ground floor + 131 m² garden | 22 bedrooms | 67 m²67 m² living area | 10 m²10 m² terrace | €295,000 | Floor plan |
| Unit Number 9Phase 2 · Ground floor + 122 m² garden | 22 bedrooms | 65 m²65 m² living area | 10 m²10 m² terrace | €295,000 | Floor plan |
| Unit Number 8Phase 2 · Ground floor + 122 m² garden | 22 bedrooms | 65 m²65 m² living area | 10 m²10 m² terrace | €295,000 | Floor plan |
| Unit Number 17Phase 1 · Ground floor + 133 m² garden | 22 bedrooms | 69 m²69 m² living area | 15 m²15 m² terrace | €305,000 | Floor plan |
| Unit Number 27Phase 1 · Ground floor + 129 m² garden | 22 bedrooms | 64 m²64 m² living area | 10 m²10 m² terrace | €305,000 | Floor plan |
| Unit Number 29Phase 1 · Ground floor + 106 m² garden | 22 bedrooms | 64 m²64 m² living area | 10 m²10 m² terrace | €305,000 | Floor plan |
| Unit Number 1Phase 2 · Ground floor + 204 m² garden | 22 bedrooms | 67 m²67 m² living area | 11 m²11 m² terrace | €325,000 | Floor plan |
| Unit Number 25Phase 2 · Ground floor + 116 m² garden | 22 bedrooms | 64 m²64 m² living area | 10 m²10 m² terrace | €325,000 | Floor plan |
| Unit Number 24Phase 2 · Ground floor + 103 m² garden | 22 bedrooms | 64 m²64 m² living area | 10 m²10 m² terrace | €325,000 | Floor plan |
| Unit Number 23Phase 2 · Ground floor + 141 m² garden | 22 bedrooms | 64 m²64 m² living area | 10 m²10 m² terrace | €325,000 | Floor plan |
| Unit Number 26Phase 2 · Ground floor + 129 m² garden | 22 bedrooms | 64 m²64 m² living area | 10 m²10 m² terrace | €325,000 | Floor plan |
| Unit Number 67Phase 2 · Floor 2 | 22 bedrooms | 72 m²72 m² living area | 52 m²52 m² terrace | €350,000 | Floor plan |
Show all 39 homes
Penthouses
| Home | Bedrooms | Living area | Terrace | Price | Floor plan |
|---|---|---|---|---|---|
| Unit Number 72Phase 1 · Floor 2 | 22 bedrooms | 71 m²71 m² living area | 72 m²72 m² terrace | €330,000 | Floor plan |
| Unit Number 78Phase 1 · Floor 2 | 22 bedrooms | 83 m²83 m² living area | 70 m²70 m² terrace | €330,000 | Floor plan |
| Unit Number 73Phase 1 · Floor 2 | 22 bedrooms | 69 m²69 m² living area | 62 m²62 m² terrace | €330,000 | Floor plan |
| Unit Number 63Phase 2 · Floor 2 | 22 bedrooms | 69 m²69 m² living area | 52 m²52 m² terrace | €350,000 | Floor plan |
| Unit Number 64Phase 2 · Floor 2 | 22 bedrooms | 69 m²69 m² living area | 52 m²52 m² terrace | €350,000 | Floor plan |
| Unit Number 65Phase 2 · Floor 2 | 22 bedrooms | 83 m²83 m² living area | 64 m²64 m² terrace | €350,000 | Floor plan |
| Unit Number 71Phase 2 · Floor 2 | 22 bedrooms | 74 m²74 m² living area | 58 m²58 m² terrace | €350,000 | Floor plan |
| Unit Number 62Phase 2 · Floor 2 | 22 bedrooms | 69 m²69 m² living area | 52 m²52 m² terrace | €350,000 | Floor plan |
| Unit Number 70Phase 2 · Floor 2 | 22 bedrooms | 69 m²69 m² living area | 52 m²52 m² terrace | €350,000 | Floor plan |
| Unit Number 69Phase 2 · Floor 2 | 22 bedrooms | 69 m²69 m² living area | 52 m²52 m² terrace | €350,000 | Floor plan |
| Unit Number 68Phase 2 · Floor 2 | 22 bedrooms | 69 m²69 m² living area | 52 m²52 m² terrace | €350,000 | Floor plan |
| Unit Number 90Phase 1 · Floor 2 | 22 bedrooms | 70 m²70 m² living area | 57 m²57 m² terrace | €360,000 | Floor plan |
| Unit Number 82Phase 1 · Floor 2 | 22 bedrooms | 72 m²72 m² living area | 59 m²59 m² terrace | €360,000 | Floor plan |
| Unit Number 61Phase 2 · Floor 2 | 22 bedrooms | 72 m²72 m² living area | 53 m²53 m² terrace | €380,000 | Floor plan |
| Unit Number 85Phase 2 · Floor 2 | 22 bedrooms | 70 m²70 m² living area | 51 m²51 m² terrace | €380,000 | Floor plan |
| Unit Number 83Phase 2 · Floor 2 | 22 bedrooms | 70 m²70 m² living area | 51 m²51 m² terrace | €380,000 | Floor plan |
| Unit Number 86Phase 2 · Floor 2 | 22 bedrooms | 70 m²70 m² living area | 51 m²51 m² terrace | €380,000 | Floor plan |
| Unit Number 84Phase 2 · Floor 2 | 22 bedrooms | 70 m²70 m² living area | 51 m²51 m² terrace | €380,000 | Floor plan |
Show all 18 homes
Show all 57 homes
Payment plan Residencial Thiar Village VI - Fase 1 & 2
The developer asks a reservation of €6,000. The rest follows the developer’s own plan; ask us and we will send it to you.
- On reservation€6,000fixed amount
- The restaccording to the developer’s plan
Bank guaranteeWhat you pay before completion is covered by law by a bank guarantee or insurance. If the developer does not deliver, you get it back.
Ten-year building insuranceNew builds in Spain are insured for ten years against serious structural defects.
Your own lawyerYour lawyer checks the contract and the guarantee before you sign.
Amounts without VAT; you pay the VAT (10%) on top of each instalment. Based on the price list of 5 November 2026.
The project
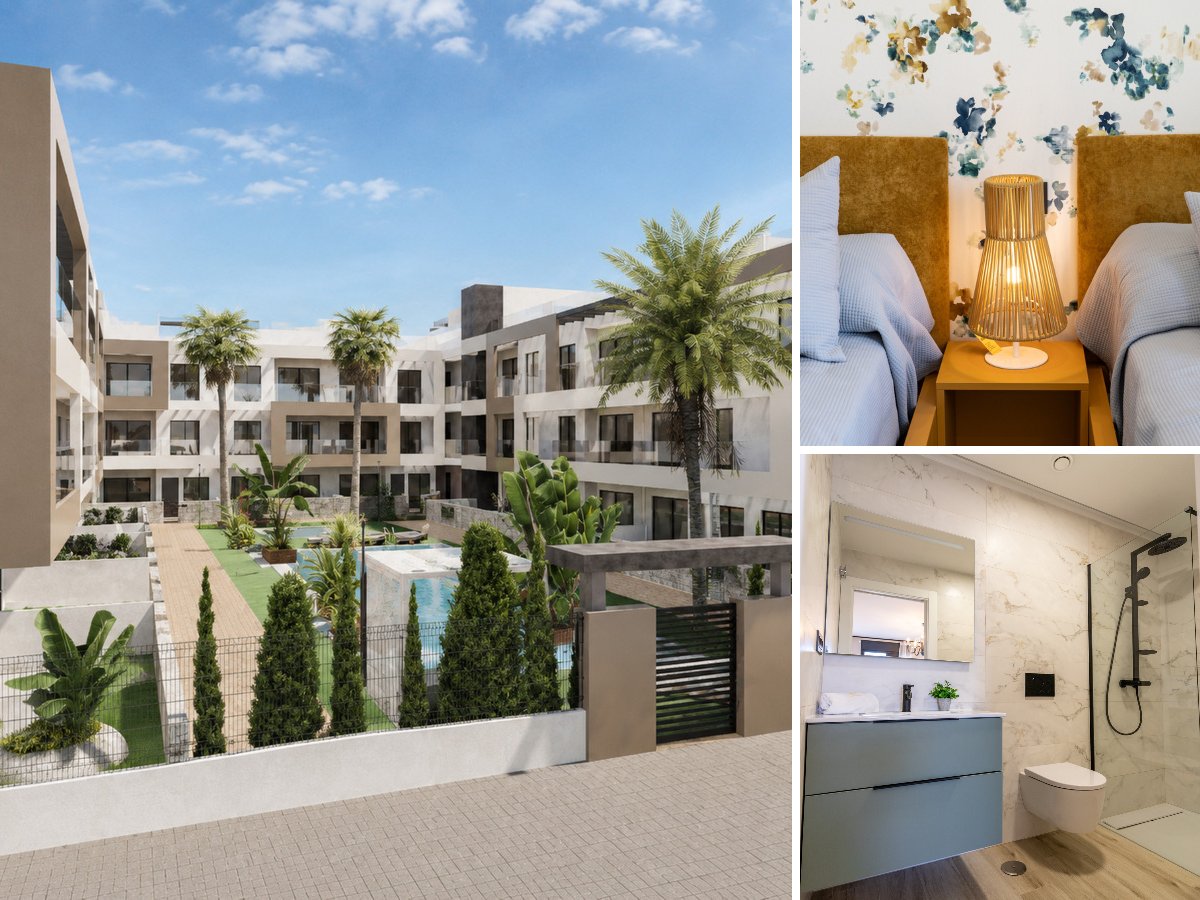
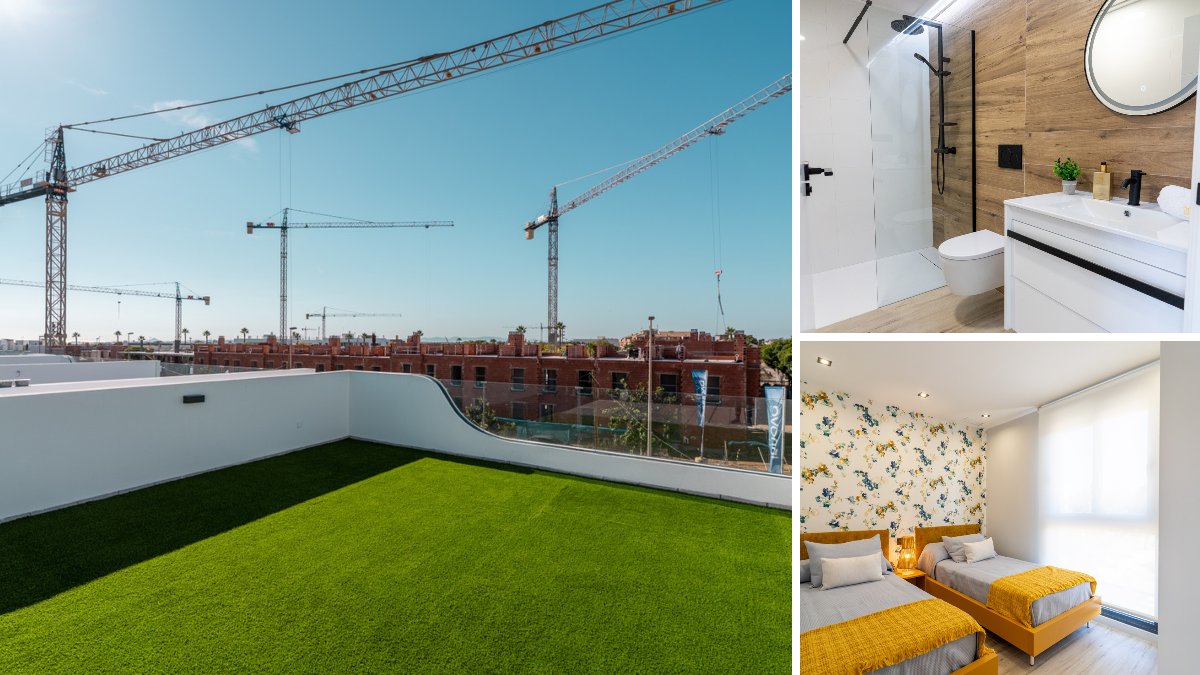
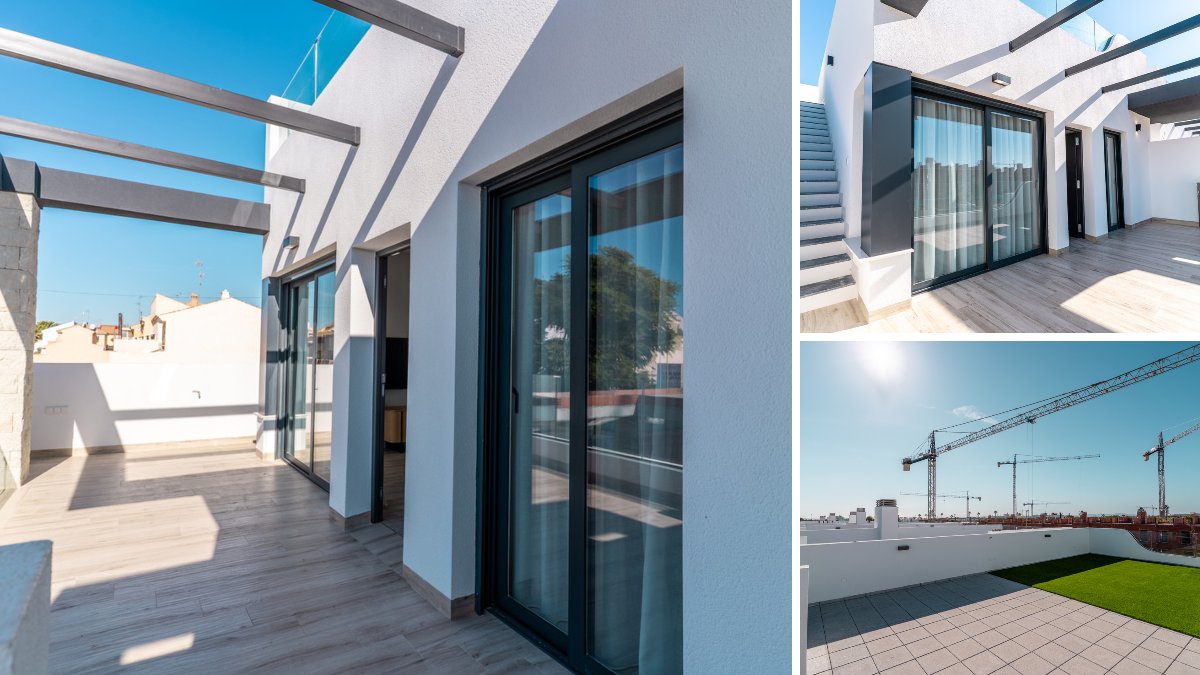
The development is one building of three storeys inside a gated plot. Ground-floor flats come with private gardens. The middle floor holds the second type, and the penthouses occupy the top level. A lift serves every floor, which helps when you arrive with luggage. Beneath the building, a basement level houses an underground garage with private parking spaces.
Read the full description
Each home has two bedrooms and two bathrooms, one of them en suite to the main bedroom. The fully fitted kitchen is open to the lounge, so cooking and living happen in one space. Fitted wardrobes and electric blinds come as standard. Outside, every flat has a private terrace of roughly 7 to 72 m². The building also offers covered terraces and a solarium. Downstairs, the gardens of 105 to 219 m² leave enough room for outdoor dining and a sun lounger or two.
The communal grounds are landscaped, and the homes look out over this greenery. Here you will find the shared swimming pool, plus a separate shallow pool for children. Indoors, residents can use a gym, while the sauna and jacuzzi are there for unwinding. With controlled access to the whole site, the complex is a practical choice for owners who leave the property empty for part of the year.
Interior space runs from roughly 62 to 83 m². Every home has a private terrace, from a modest 7 m² up to more than 70 m². The ground-floor gardens measure between 105 and almost 219 m², which is a lot of outdoor room for a flat.
Day to day, the location keeps things simple. A supermarket sits right next to the complex and the town centre is around 1 km away as the crow flies. Playa de las Villas is about 2 km away, there is a golf course at about 4 km, and the Puerto Deportivo Miguel Caballero marina is 5.5 km away. The closest airport is Región de Murcia (RMU) at about 31 km. Alicante-Elche (ALC), with its wider choice of UK flights, is roughly 51 km away.
Who is it for? Residencial Thiar Village VI suits couples, small families and buyers sharing a holiday home with relatives or friends. The second bathroom and an en suite master bedroom mean guests have their own space. Younger children get a paddling pool, while the gym, sauna and jacuzzi give you something to do when it is too cool for the beach. Golfers have a course about 4 km away. One point to weigh up: the beach is around 2 km off, so most people will cycle or drive there.
Sales: 0% of the homes are reserved or sold since we started following Residencial Thiar Village VI - Fase 1 & 2 (4 October 2026).
In the complex
- Communal pool
- Children's pool
- Communal gardens
- Landscaped gardens
- Underground parking
- Lift
- Gym
- Sauna
- Jacuzzi
- Gated complex
In the home
- Private garden
- Fully fitted kitchen
- Open-plan kitchen
- Garage
- Private parking
- Covered terrace
- Fitted wardrobes
- Private terrace
- Solarium
- En-suite bathroom
- Basement
Price per m² compared
- Residencial Thiar Village VI - Fase 1 & 2
- €4,556 per m²
- Typical new build in Pilar de la Horadada
- €4,429 per m²
- Typical resale home in Pilar de la Horadada
- €3,462 per m²
Where is Residencial Thiar Village VI - Fase 1 & 2?
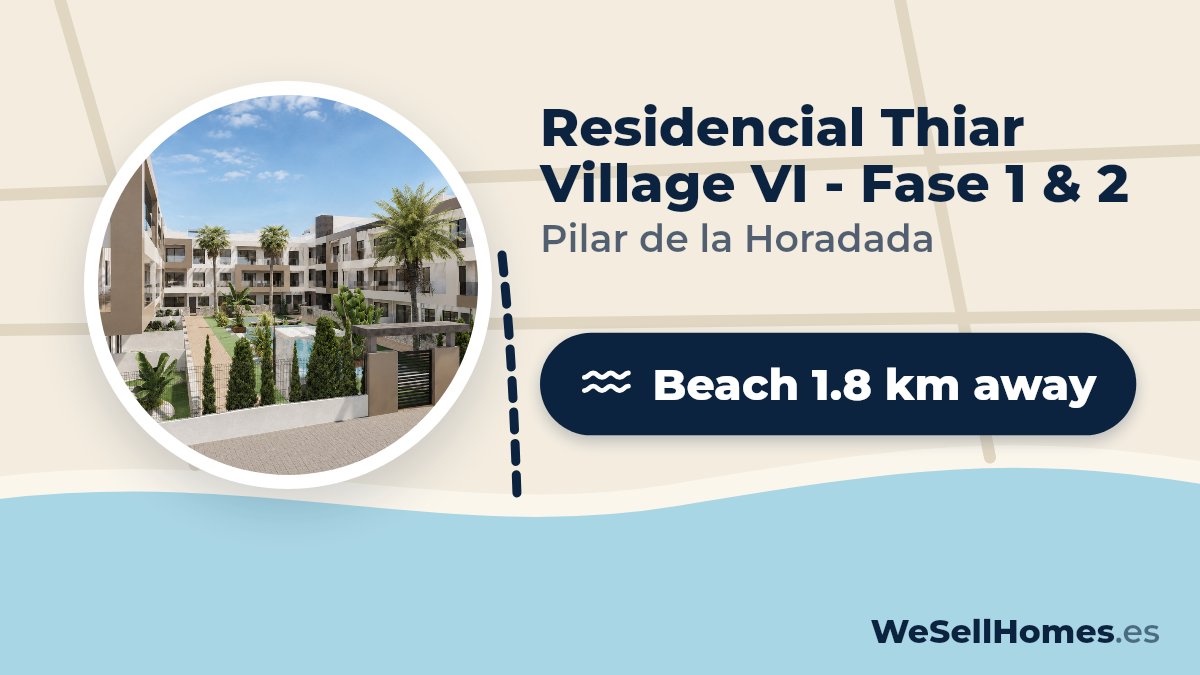
Beach 1.8 km away, 28 min walk back: plan on a car or bike
How far is it to the beach, the golf course and the shops? In a straight line from the project, with an estimate of the travel time.
- Supermarket100 m± 1 min walk
- Town centrePilar de la Horadada1.2 km± 19 min walk
- Golf course3.9 km± 8 min by car
- MarinaPuerto Deportivo Miguel Caballero5.4 km± 11 min by car
- HealthcareHospital General Universitario Los Arcos del Mar Menor8.1 km± 16 min by car
- AirportAeropuerto de la Región de Murcia (RMU)31 km± 35 min by car
- AirportAeropuerto de Alicante-Elche (ALC)51 km± 57 min by car
Map data © OpenStreetMap contributors
Questions about Residencial Thiar Village VI - Fase 1 & 2
How much does a new-build apartment in Residencial Thiar Village VI - Fase 1 & 2 cost?
A new-build apartment in Residencial Thiar Village VI - Fase 1 & 2 costs from €250,000 to €350,000, according to the price list of 5 November 2026. 39 apartments are still available, with 2 bedrooms.
How much does a new-build penthouse in Residencial Thiar Village VI - Fase 1 & 2 cost?
A new-build penthouse in Residencial Thiar Village VI - Fase 1 & 2 costs from €330,000 to €380,000, according to the price list of 5 November 2026. 18 penthouses are still available, with 2 bedrooms.
When will Residencial Thiar Village VI - Fase 1 & 2 be completed?
Completion of Residencial Thiar Village VI - Fase 1 & 2 is planned for 2028. Dates on new builds can still shift; we keep track of the schedule for you.
Where can I get the floor plans and layout of Residencial Thiar Village VI - Fase 1 & 2?
From WeSellHomes.es, an independent buyer’s agent for new builds. We send you the floor plan of every available home in Residencial Thiar Village VI - Fase 1 & 2, with the layout, room sizes and where the home sits in the development, by email and WhatsApp. Click Floor plan next to a home in the price list, or tick several homes and request them in one go.
Where is Residencial Thiar Village VI located?
Residencial Thiar Village VI is in Pilar de la Horadada, on the southern Costa Blanca in the province of Alicante. The town centre is about 1 km away as the crow flies, and there is a supermarket right next to the complex.
How many bedrooms do the flats at Residencial Thiar Village VI have?
Every flat at Residencial Thiar Village VI has two bedrooms and two bathrooms, one of which is en suite. Living space ranges from about 62 to 83 m².
What types of property are available at Residencial Thiar Village VI?
Residencial Thiar Village VI offers ground-floor flats with private gardens of 105 to 219 m², middle-floor flats and top-floor penthouses. Every home has its own terrace.
Does Residencial Thiar Village VI have a swimming pool and gym?
Yes. Residencial Thiar Village VI has a communal pool with a separate children's pool, a gym, a sauna, a jacuzzi and landscaped gardens, all inside a gated complex.
Is parking included at Residencial Thiar Village VI?
Residencial Thiar Village VI has an underground garage with private parking spaces in the basement of the building.
Is there a lift at Residencial Thiar Village VI?
Yes, the building at Residencial Thiar Village VI has a lift, so you can reach the penthouses on the top floor without using the stairs.
How far is the beach from Residencial Thiar Village VI?
Playa de las Villas is about 2 km from Residencial Thiar Village VI as the crow flies. The Puerto Deportivo Miguel Caballero marina is around 5.5 km away.
Is there a golf course near Residencial Thiar Village VI?
Yes, the nearest golf course is about 4 km from Residencial Thiar Village VI as the crow flies.
What is the nearest airport to Residencial Thiar Village VI?
The nearest airport to Residencial Thiar Village VI is Región de Murcia (RMU), about 31 km away as the crow flies. Alicante-Elche (ALC) is roughly 51 km away and has more routes to the UK.
Price list, floor plans or a viewing at Residencial Thiar Village VI - Fase 1 & 2
With floor plans, availability and payment terms. Our team will contact you personally.
5.0 from 28 Google reviews- Registered agent
- GIPE member 3637
- MMCEPI ES-GIP-RA.00202
- Personal advice from our team
Thank you, we have your request.
You will receive a confirmation by email shortly. Our team will contact you personally about Residencial Thiar Village VI - Fase 1 & 2.


