


New buildFuengirolaCosta del Sol
Urban City Horizon, new build in Fuengirola
- From
- €380,000
- Bedrooms
- 2–4
- Available
- 7
- Completion
- Planned 2028
Registered agent · GIPE member 3637 · MMCEPI ES-GIP-RA.00202
5.0 from 28 Google reviewsUpdated 2 November 2026
Sun all day: 2 homes
Urban City Horizon is a new-build development in Fuengirola that puts Playa Torreblanca-Carvajal roughly 800 metres away and the nearest supermarket about 600 metres from your door. It suits people who would rather walk than drive: shops, schools and public transport are close by, the La Capellanía town centre area is around 2.5 km off, and Fuengirola's marina sits at about 3 km. Málaga airport is 16 km as the crow flies.
- Beach 800 m± 12 min walk
- Communal pool
- Indoor pool
- Airport 16 kmAGP · ± 18 min by car
- €6,012 per m²new builds in Fuengirola: €5,588
Available homes at Urban City Horizon
For every home at Urban City Horizon we have the floor plan, the layout, the size of each room and where the home sits in the development. For each home you also see the sun on the terrace.
Find your home at Urban City Horizon below and request information.
Price list of 2 November 2026
Reference R5325070
7 homes foundfrom €380,000 · with buying costs ± €428,000
Cheapest first. Tip: tick several homes and request all floor plans in one go.
No homes with this choice. Pick another floor or a different number of bedrooms.
Apartments
| Home | Bedrooms | Built area | Terrace | Sun | Price | Floor plan |
|---|---|---|---|---|---|---|
| Unit V41Portal 1 - acceso c/ amapolas · Floor 2 | 22 bedrooms | 72 m²72 m² built area | 15 m²15 m² terrace | Afternoon and evening sun | €380,000 | Floor plan |
Penthouses
| Home | Bedrooms | Built area | Terrace | Sun | Price | Floor plan |
|---|---|---|---|---|---|---|
| Unit V23Portal 1 - acceso c/ cóleo · Floor 2 | 22 bedrooms | 74 m²74 m² built area | 78 m²78 m² terrace | Evening sun | €385,000 | Floor plan |
| Unit V26Portal 2 - acceso c/ cóleo · Floor 2 | 22 bedrooms | 62 m²62 m² built area | €395,000 | Floor plan | ||
| Unit V29Portal 3 - acceso c/ cóleo · Floor 2 | 22 bedrooms | 69 m²69 m² built area | 96 m²96 m² terrace | Afternoon and evening sun | €460,000 | Floor plan |
| Unit V27Portal 2 - acceso c/ cóleo · Floor 2 | 33 bedrooms | 101 m²101 m² built area | 97 m²97 m² terrace | Afternoon and evening sun | €480,000 | Floor plan |
| Unit V43Portal 1 - acceso c/ amapolas · Floor 3 | 33 bedrooms | 90 m²90 m² built area | 40 m²40 m² terrace | Sun all day | €580,000 | Floor plan |
| Unit V44Portal 1 - acceso c/ amapolas · Floor 3 | 44 bedrooms | 108 m²108 m² built area | 35 m²35 m² terrace | Sun all day | €649,000 | Floor plan |
Show all 7 homes
Payment plan Urban City Horizon
The developer asks a reservation of €10,000. The rest follows the developer’s own plan; ask us and we will send it to you.
- On reservation€10,000fixed amount
- The restaccording to the developer’s plan
Bank guaranteeWhat you pay before completion is covered by law by a bank guarantee or insurance. If the developer does not deliver, you get it back.
Ten-year building insuranceNew builds in Spain are insured for ten years against serious structural defects.
Your own lawyerYour lawyer checks the contract and the guarantee before you sign.
Amounts without VAT; you pay the VAT (10%) on top of each instalment. Based on the price list of 2 November 2026.
The project
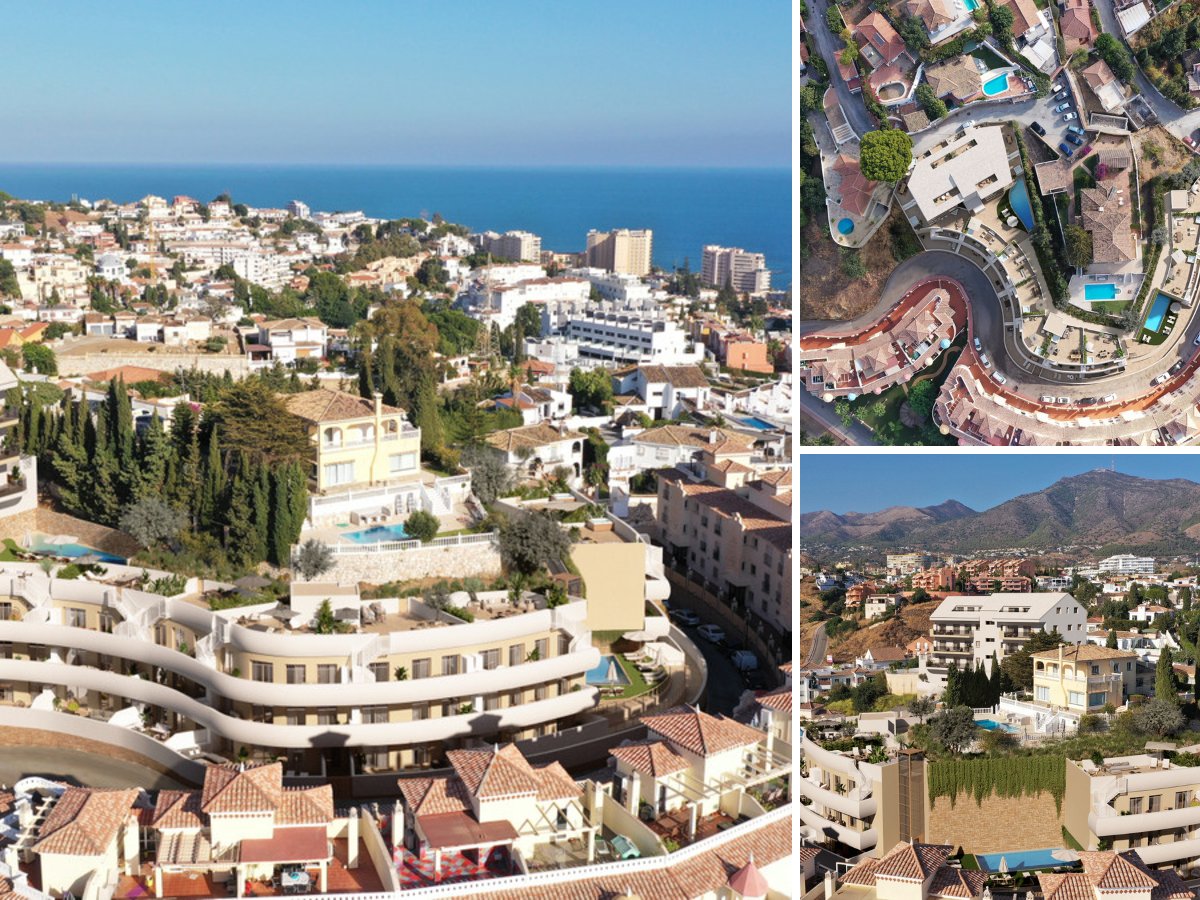
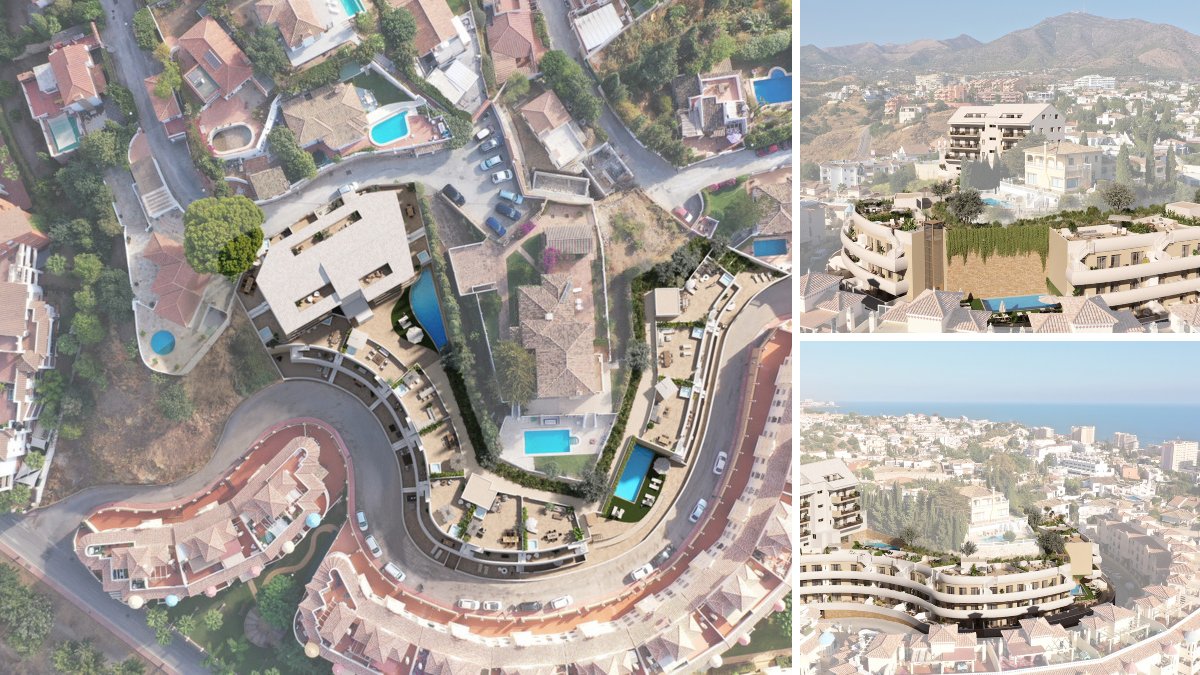
Urban City Horizon comprises four blocks of four levels each: ground plus three upper floors, all served by a lift. Ground-level homes occupy the bottom, penthouses crown each block and flats on the intermediate storeys fill the space in between. Bedroom counts run from one up to four, with one to three bathrooms, and internal living space spans roughly 50 to 108 m². Some homes include an en suite bathroom, the kitchen opens onto the lounge, and bedrooms are fitted with built-in wardrobes.
Read the full description
Outdoor living centres on the private terrace that every home has, measuring from just over 15 m² to 97 m². Covered terraces feature, as do solariums. Outlook depends on where you are in the complex, with views over the sea, the communal garden or the pool. Orientation varies a great deal and deserves attention when you choose: there are south-west and west-facing homes, but also units facing north, north-east and north-west, which affects how much sun reaches the terrace.
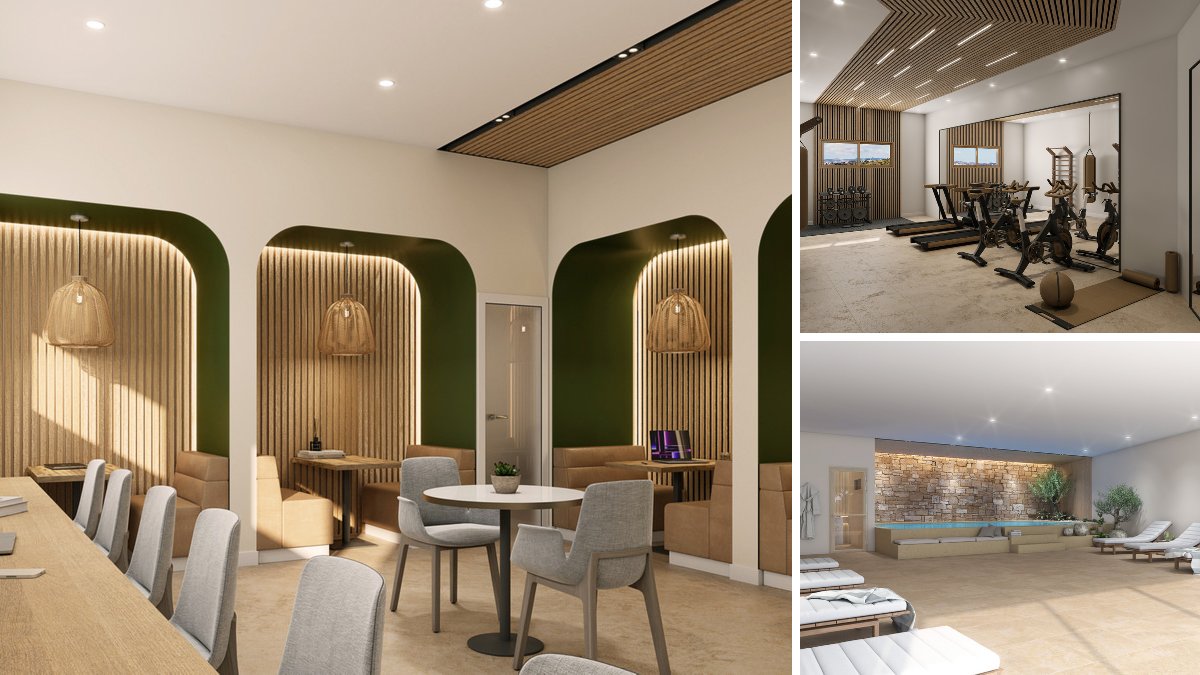
Shared facilities are designed for use all year round. The pool is indoors and heated, with a gym and sauna alongside, and a communal garden surrounds the buildings. Access to the site is gated. Beneath the complex, a basement holds an underground garage with private parking spaces plus storage rooms, handy for bikes, beach gear or golf clubs you would rather not keep in the flat.
The scheme is spread across four blocks, each with a ground level and three storeys above. Homes range from compact one-bedroom units of around 50 m² up to four-bedroom layouts of almost 108 m². Penthouses make up a sizeable share of the mix, and every home comes with its own terrace, somewhere between 15 and 97 m².
What sets this complex apart from much of the coast's newer housing is a heated indoor pool, backed up by a gym and a sauna, so swimming is not limited to the summer months. The grounds are gated, the buildings have lifts, parking is underground, and some homes look out over the sea.
Who is it for? Urban City Horizon works well for buyers who want Costa del Sol living without depending on a car, since the beach, shops, schools and transport links are all nearby. The one-bedroom homes make a practical lock-up-and-leave base for couples, while three and four bedrooms give families room to spread out. The indoor pool, gym and sauna keep it appealing in winter too. One point to weigh up: there are no private gardens, so outdoor space means your terrace. Campo Los Lagos golf course is about 4.5 km away.
Sales: 72% of the homes are reserved or sold since we started following Urban City Horizon (26 August 2026).
In the complex
- Communal pool
- Indoor pool
- Heated pool
- Communal gardens
- Underground parking
- Lift
- Gym
- Sauna
- Gated complex
In the home
- Open-plan kitchen
- Garage
- Private parking
- Covered terrace
- Fitted wardrobes
- Private terrace
- Solarium
- Storage room
- En-suite bathroom
- Basement
Setting and views
- Sea views
- Close to shops
- Close to the sea
- Close to town
- Close to schools
Price per m² compared
- Urban City Horizon
- €6,012 per m²
- Typical new build in Fuengirola
- €5,588 per m²
- Typical resale home in Fuengirola
- €5,314 per m²
Where is Urban City Horizon?
Beach 0.8 km away, but a 84 m climb back: plan on a car or bike
How far is it to the beach, the golf course and the shops? In a straight line from the project, with an estimate of the travel time.
- Supermarket600 m± 9 min walk
- Town centreLa Capellanía2.5 km± 5 min by car
- MarinaPuerto Deportivo de Fuengirola2.9 km± 6 min by car
- Golf courseCampo Los Lagos4.7 km± 9 min by car
- HealthcareHospital Vithas Xanit International5.8 km± 11 min by car
- AirportAeropuerto de Málaga-Costa del Sol (AGP)16 km± 18 min by car
- AirportAeropuerto de Gibraltar (GIB)81 km± 90 min by car
Map data © OpenStreetMap contributors
Questions about Urban City Horizon
How much does a new-build apartment in Urban City Horizon cost?
A new-build apartment in Urban City Horizon costs €380,000, according to the price list of 2 November 2026. One apartment is still available, with 2 bedrooms.
How much does a new-build penthouse in Urban City Horizon cost?
A new-build penthouse in Urban City Horizon costs from €385,000 to €649,000, according to the price list of 2 November 2026. 6 penthouses are still available, with 2 to 4 bedrooms.
When will Urban City Horizon be completed?
Completion of Urban City Horizon is planned for 2028. Dates on new builds can still shift; we keep track of the schedule for you.
Where can I get the floor plans and layout of Urban City Horizon?
From WeSellHomes.es, an independent buyer’s agent for new builds. We send you the floor plan of every available home in Urban City Horizon, with the layout, room sizes and where the home sits in the development, by email and WhatsApp. Click Floor plan next to a home in the price list, or tick several homes and request them in one go.
Where is Urban City Horizon in Fuengirola?
Urban City Horizon is in Fuengirola on the Costa del Sol, in the province of Málaga, about 800 metres from Playa Torreblanca-Carvajal. Shops, schools and public transport are close by.
What types of property and how many bedrooms does Urban City Horizon offer?
Urban City Horizon offers ground-level homes, flats on the middle storeys and penthouses, with one to four bedrooms and one to three bathrooms. Living space ranges from about 50 to 108 m².
Does Urban City Horizon have a pool, gym or sauna?
Yes, Urban City Horizon has a communal heated indoor pool, a gym and a sauna. There is also a shared garden around the buildings.
Do the homes at Urban City Horizon have a terrace or garden?
Every home at Urban City Horizon has a private terrace of roughly 15 to 97 m², and solariums are also part of the scheme. There are no private gardens, but residents share a communal garden.
Is parking and a storage room included at Urban City Horizon?
Urban City Horizon has an underground garage with private parking spaces, plus storage rooms in the basement of the complex.
Does Urban City Horizon have a lift and is it gated?
Yes, the buildings at Urban City Horizon have lifts and the complex is gated. Homes are spread over the ground floor and three upper storeys.
How far is Urban City Horizon from the beach and golf?
Urban City Horizon is about 800 metres from Playa Torreblanca-Carvajal and roughly 4.5 km from Campo Los Lagos golf course, both as the crow flies. Fuengirola marina is around 3 km away.
Which airport is closest to Urban City Horizon?
The closest airport to Urban City Horizon is Málaga (AGP), about 16 km in a straight line. Gibraltar (GIB) is around 81 km away.
Who is Urban City Horizon in Fuengirola suitable for?
Urban City Horizon suits buyers who want the beach and everyday amenities close at hand, from couples after a compact second home to families needing four bedrooms. Anyone set on a private garden should look elsewhere, as outdoor space here is terraces.
Price list, floor plans or a viewing at Urban City Horizon
With floor plans, availability and payment terms. Our team will contact you personally.
5.0 from 28 Google reviews- Registered agent
- GIPE member 3637
- MMCEPI ES-GIP-RA.00202
- Personal advice from our team
Thank you, we have your request.
You will receive a confirmation by email shortly. Our team will contact you personally about Urban City Horizon.


