


New buildPenàguilaCosta Blanca
Villas El Olivar, new build in Penàguila
- From
- €392,000
- Bedrooms
- 3–4
- Available
- 24
Registered agent · GIPE member 3637 · MMCEPI ES-GIP-RA.00202
5.0 from 28 Google reviewsUpdated 11 November 2026
Set on the edge of the mountain village of Penàguila, Villas El Olivar is a new build development of detached single-storey villas in the Sierra de Aitana, in the hills behind the Costa Blanca. This is a place for people who would rather wake up to mountain air and woodland than to a seafront promenade. The village centre is only about 400 metres away, while the coast is roughly 22 km off as the crow flies.
- Beach 22 km± 25 min by car
- Airport 47 kmALC · ± 52 min by car
- €3,316 per m²new builds in Penàguila: €3,316
Available villas at Villas El Olivar
For every villa at Villas El Olivar we have the floor plan, the layout, the size of each room and where the home sits in the development.
Find your home at Villas El Olivar below and request information.
Price list of 11 November 2026
Reference R5139634
24 homes foundfrom €392,000 · with buying costs ± €443,000
Cheapest first. Tip: tick several homes and request all floor plans in one go.
No homes with this choice. Pick another floor or a different number of bedrooms.
Villas
| Home | Bedrooms | Built area | Terrace | Price | Floor plan |
|---|---|---|---|---|---|
| Unit Type 6Plot 27 · Ground floor + 800 m² garden | 33 bedrooms | 140 m²140 m² built area | 25 m²25 m² terrace | €392,000 | Floor plan |
| Unit Type 3Plot 28 · Ground floor + 801 m² garden | 33 bedrooms | 130 m²130 m² built area | 38 m²38 m² terrace | €424,000 | Floor plan |
| Unit Type 3Plot 29 · Ground floor + 801 m² garden | 33 bedrooms | 130 m²130 m² built area | 38 m²38 m² terrace | €424,000 | Floor plan |
| Unit Type 3Plot 30 · Ground floor + 801 m² garden | 33 bedrooms | 130 m²130 m² built area | 38 m²38 m² terrace | €424,000 | Floor plan |
| Unit TYPE 3Plot 32 · Ground floor + 801 m² garden | 33 bedrooms | 130 m²130 m² built area | 38 m²38 m² terrace | €424,000 | Floor plan |
| Unit Type 3Plot 16 · Ground floor + 804 m² garden | 33 bedrooms | 130 m²130 m² built area | 38 m²38 m² terrace | €439,000 | Floor plan |
| Unit Type 3Plot 26 · Ground floor + 801 m² garden | 33 bedrooms | 130 m²130 m² built area | 38 m²38 m² terrace | €439,000 | Floor plan |
| Unit Type 3Plot 25 · Ground floor + 801 m² garden | 33 bedrooms | 130 m²130 m² built area | 38 m²38 m² terrace | €456,000 | Floor plan |
| Unit Type 4Plot 28 · Ground floor + 801 m² garden | 33 bedrooms | 141 m²141 m² built area | 36 m²36 m² terrace | €456,000 | Floor plan |
| Unit Type 4Plot 29 · Ground floor + 801 m² garden | 33 bedrooms | 141 m²141 m² built area | 36 m²36 m² terrace | €456,000 | Floor plan |
| Unit Type 4Plot 32 · Ground floor + 801 m² garden | 33 bedrooms | 141 m²141 m² built area | 36 m²36 m² terrace | €456,000 | Floor plan |
| Unit Type 4Plot 30 · Ground floor + 801 m² garden | 33 bedrooms | 141 m²141 m² built area | 36 m²36 m² terrace | €456,000 | Floor plan |
| Unit Type 4Plot 16 · Ground floor + 804 m² garden | 33 bedrooms | 141 m²141 m² built area | 36 m²36 m² terrace | €468,000 | Floor plan |
| Unit Type 4Plot 26 · Ground floor + 801 m² garden | 33 bedrooms | 141 m²141 m² built area | 36 m²36 m² terrace | €468,000 | Floor plan |
| Unit Type 4Plot 23 · Ground floor + 800 m² garden | 33 bedrooms | 141 m²141 m² built area | 36 m²36 m² terrace | €498,000 | Floor plan |
| Unit Type 4Plot 21 · Ground floor + 800 m² garden | 33 bedrooms | 141 m²141 m² built area | 36 m²36 m² terrace | €498,000 | Floor plan |
| Unit Type 4Plot 25 · Ground floor + 801 m² garden | 33 bedrooms | 141 m²141 m² built area | 36 m²36 m² terrace | €498,000 | Floor plan |
| Unit Type 4Plot 22 · Ground floor + 800 m² garden | 33 bedrooms | 141 m²141 m² built area | 36 m²36 m² terrace | €498,000 | Floor plan |
| Unit Type 2Plot 29 · Ground floor + 801 m² garden | 44 bedrooms | 156 m²156 m² built area | 54 m²54 m² terrace | €516,000 | Floor plan |
| Unit Type 2Plot 26 · Ground floor + 801 m² garden | 44 bedrooms | 156 m²156 m² built area | 54 m²54 m² terrace | €516,000 | Floor plan |
| Unit Type 2Plot 16 · Ground floor + 804 m² garden | 44 bedrooms | 156 m²156 m² built area | 54 m²54 m² terrace | €516,000 | Floor plan |
| Unit Type 2Plot 28 · Ground floor + 801 m² garden | 44 bedrooms | 156 m²156 m² built area | 54 m²54 m² terrace | €516,000 | Floor plan |
| Unit Type 2Plot 25 · Ground floor + 801 m² garden | 44 bedrooms | 156 m²156 m² built area | 54 m²54 m² terrace | €549,000 | Floor plan |
| Unit Type 1Plot 26 · Ground floor + 801 m² garden | 44 bedrooms | 179 m²179 m² built area | 48 m²48 m² terrace | €594,000 | Floor plan |
Show all 24 homes
Show all 24 homes
Payment plan Villas El Olivar
The developer asks a reservation of €10,000. The rest follows the developer’s own plan; ask us and we will send it to you.
- On reservation€10,000fixed amount
- The restaccording to the developer’s plan
Bank guaranteeWhat you pay before completion is covered by law by a bank guarantee or insurance. If the developer does not deliver, you get it back.
Ten-year building insuranceNew builds in Spain are insured for ten years against serious structural defects.
Your own lawyerYour lawyer checks the contract and the guarantee before you sign.
Amounts without VAT; you pay the VAT (10%) on top of each instalment. Based on the price list of 11 November 2026.
The project
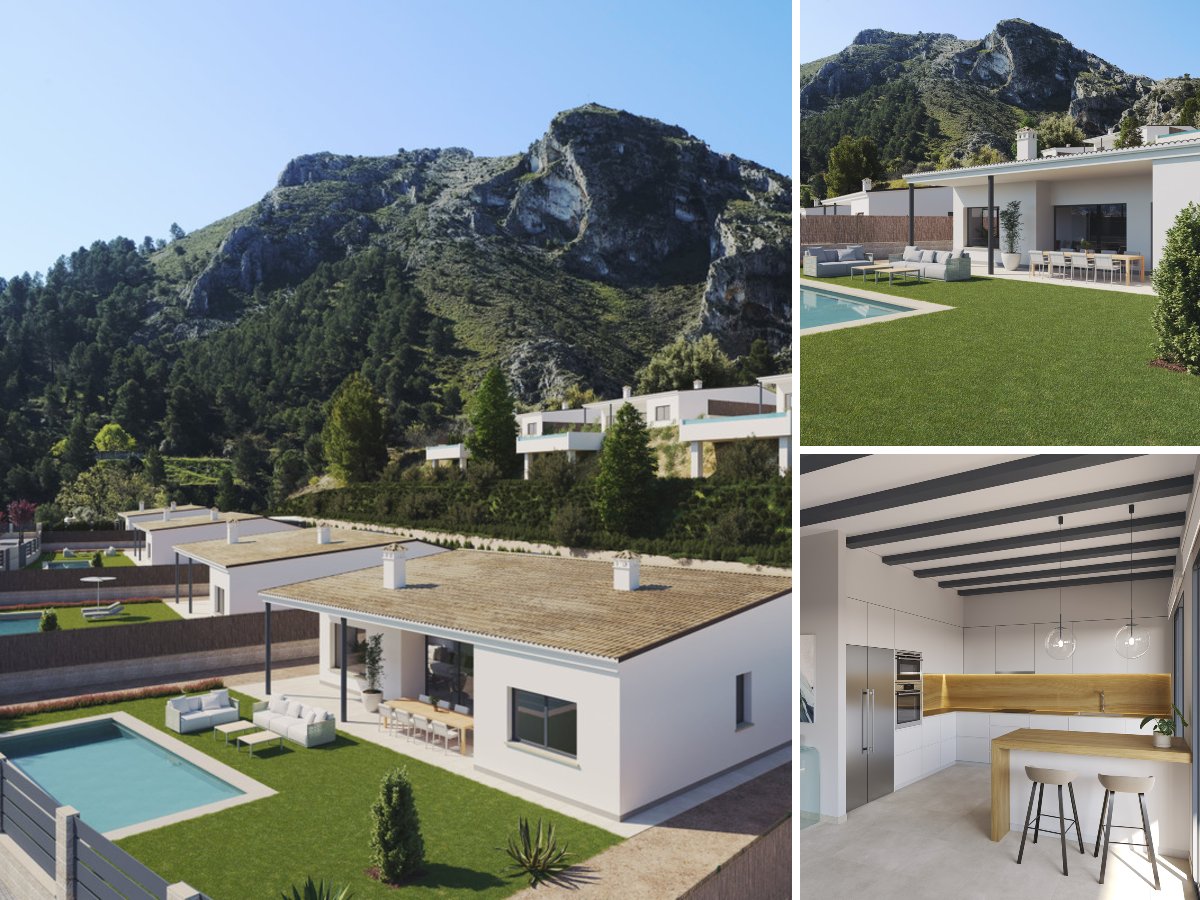
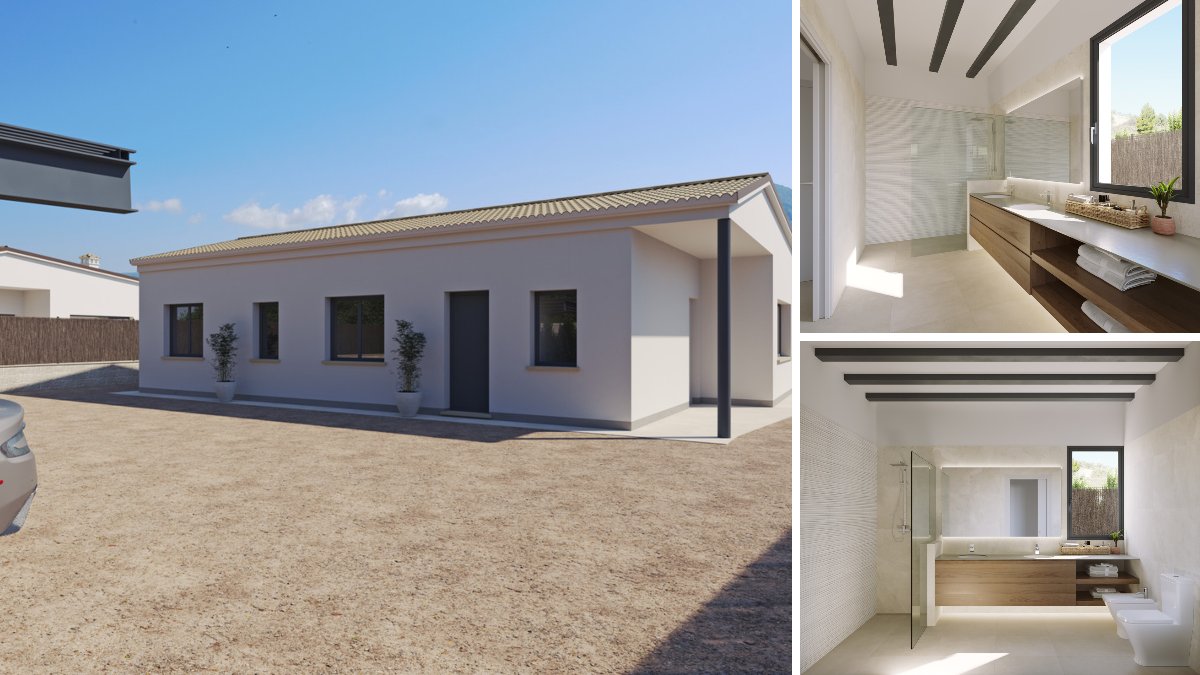
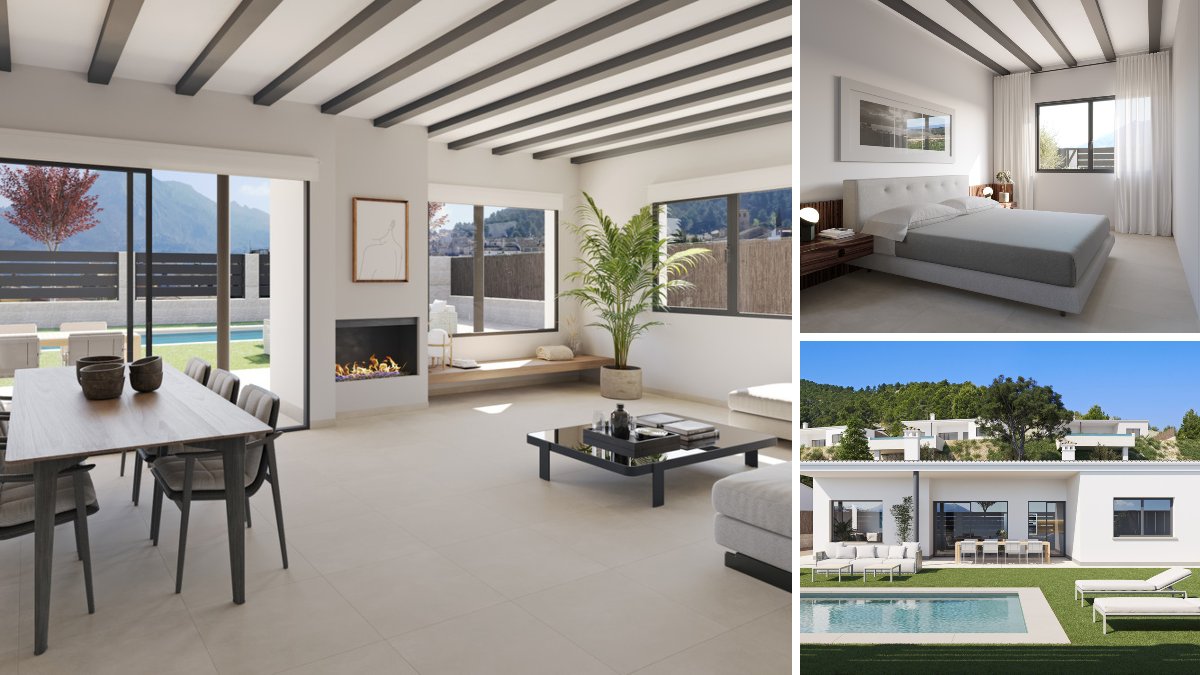
The scheme is made up of detached villas built entirely at ground level, in five layouts. The two largest types have four bedrooms and three bathrooms, with 155.60 or 178.62 m² of built area and terraces of 54.01 or 47.40 m². The remaining three types offer three bedrooms and two bathrooms, two of them with an additional guest WC. Their built area ranges from 130 to 161.26 m², with terraces between 23.60 and 37.79 m².
Read the full description
Each home stands on its own plot of 800 to 804 m², where up to 240 m² may be built over one or two floors. With every villa come a private garden, a private terrace and a private swimming pool, and the outlook takes in the mountains, the garden and the pool. The emphasis here is firmly on your own outdoor space rather than shared facilities.
Inside, the kitchen flows into the lounge, there are fitted wardrobes, and the layout includes an en-suite bathroom. Underfloor heating and double glazing keep things comfortable during the cooler mountain months, while photovoltaic solar panels and a solar water heater cut energy use. Public transport is close by, and the forest starts near the development, so walks into the Sierra de Aitana begin almost from your gate.
Every villa sits on its own plot of around 800 m² with a private pool. You can choose between three and four bedrooms, two or three bathrooms and between 130 and almost 179 m² of living space. The kitchen opens onto the lounge, and underfloor heating, double glazing, photovoltaic panels and solar water heating make the homes practical in every season.
Day-to-day errands mean a short drive: a supermarket and Hospital Verge dels Lliris are both about 9 km away. Alcoy is around 20 minutes by car and Alicante about 50 minutes. Alicante-Elche Airport lies 47 km away in a straight line.
Who is it for? Villas El Olivar suits buyers who value peace, space and mountain scenery more than having the beach on the doorstep: couples or families after a single-level villa with three or four bedrooms, a large garden and a pool of their own, whether as a main home or a second residence. Living on one floor also makes sense if you are planning for later years. One thing to weigh up: this is inland Spain, with the beach 22 km, golf 20 km and the airport 47 km away, so you will need a car.
Sales: 0% of the homes are reserved or sold since we started following Villas El Olivar (4 October 2026).
In the home
- Private pool
- Private garden
- Open-plan kitchen
- Fitted wardrobes
- Private terrace
- En-suite bathroom
- Double glazing
- Solar panels
- Solar water heating
- Underfloor heating
Setting and views
- Mountain views
- Close to town
Price per m² compared
- Villas El Olivar
- €3,316 per m²
- Typical new build in Penàguila
- €3,316 per m²
Where is Villas El Olivar?
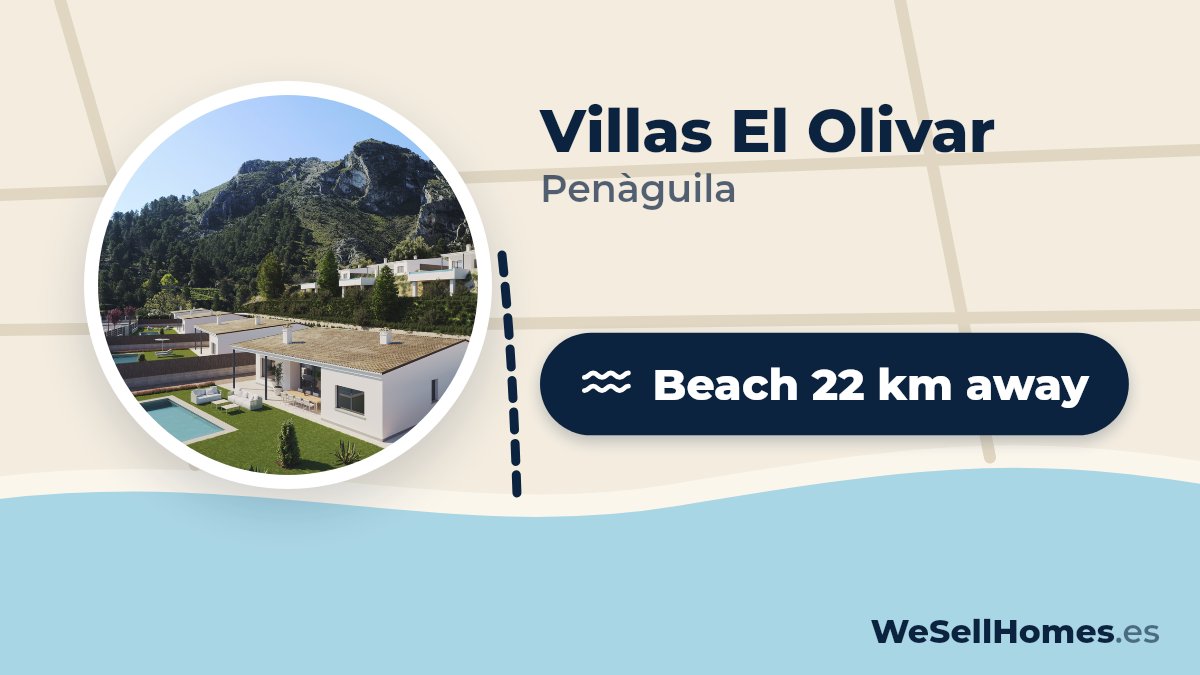
22.0 km from the coast
How far is it to the beach, the golf course and the shops? In a straight line from the project, with an estimate of the travel time.
- Town centrePenàguila400 m± 6 min walk
- Supermarket9.1 km± 18 min by car
- HealthcareHospital Verge dels Lliris9.4 km± 18 min by car
- Golf coursePuig Campana Golf20 km± 22 min by car
- BeachPlatja la Caleta22 km± 25 min by car
- MarinaClub Náutico de Villajoyosa23 km± 25 min by car
- AirportAeropuerto de Alicante-Elche (ALC)47 km± 52 min by car
- AirportAeropuerto de la Región de Murcia (RMU)118 km± 131 min by car
Map data © OpenStreetMap contributors
Questions about Villas El Olivar
How much does a new-build villa in Villas El Olivar cost?
A new-build villa in Villas El Olivar costs from €392,000 to €594,000, according to the price list of 11 November 2026. 24 villas are still available, with 3 to 4 bedrooms.
Where can I get the floor plans and layout of Villas El Olivar?
From WeSellHomes.es, an independent buyer’s agent for new builds. We send you the floor plan of every available home in Villas El Olivar, with the layout, room sizes and where the home sits in the development, by email and WhatsApp. Click Floor plan next to a home in the price list, or tick several homes and request them in one go.
Where is Villas El Olivar located?
Villas El Olivar is on the edge of Penàguila, a mountain village in the Sierra de Aitana in the province of Alicante, inland on the Costa Blanca. The village centre is about 400 metres from the development.
What type of homes and how many bedrooms does Villas El Olivar have?
Villas El Olivar consists solely of detached single-storey villas with three or four bedrooms and two or three bathrooms. Living space ranges from 130 to 178.62 m².
Do the villas at Villas El Olivar have a private pool?
Yes, the villas at Villas El Olivar come with a private swimming pool, along with a private garden and terrace looking out over the mountains.
How big are the plots at Villas El Olivar?
Each villa at Villas El Olivar has its own plot of 800 to 804 m² with a private garden. Up to 240 m² may be built on each plot.
Does Villas El Olivar have underfloor heating and solar panels?
Yes, Villas El Olivar villas have underfloor heating, double glazing, photovoltaic solar panels and solar water heating.
How far is the beach from Villas El Olivar?
The nearest beach, Platja la Caleta, is about 22 km from Villas El Olivar as the crow flies. The Club Náutico de Villajoyosa marina is roughly 22.5 km away.
What is the nearest golf course to Villas El Olivar?
Puig Campana Golf is the closest course to Villas El Olivar, about 20 km away in a straight line.
Which airport is closest to Villas El Olivar?
Alicante-Elche Airport (ALC) is the nearest airport to Villas El Olivar, around 47 km away as the crow flies. Alicante itself is about 50 minutes by car.
Who is Villas El Olivar suitable for?
Villas El Olivar suits buyers looking for a single-level villa with a large garden and private pool in a quiet mountain village, as a permanent home or second residence. A car is essential, as the coast and airport are some distance away.
Price list, floor plans or a viewing at Villas El Olivar
With floor plans, availability and payment terms. Our team will contact you personally.
5.0 from 28 Google reviews- Registered agent
- GIPE member 3637
- MMCEPI ES-GIP-RA.00202
- Personal advice from our team
Thank you, we have your request.
You will receive a confirmation by email shortly. Our team will contact you personally about Villas El Olivar.

