


New buildMijas Costa, MijasCosta del Sol
Coral Mijas Residencial, new build in Mijas
- From
- €345,000
- Bedrooms
- 2
- Available
- 55
- Completion
- Planned 2028
Registered agent · GIPE member 3637 · MMCEPI ES-GIP-RA.00202
5.0 from 28 Google reviewsUpdated 12 November 2026
Coral Mijas Residencial is a new-build scheme in Mijas Costa, Mijas, set a short walk from the fairways of Miraflores golf on the western side of Fuengirola. Six blocks of three storeys hold nothing but two-bedroom, two-bathroom apartments, with living areas of roughly 92 to 107 m².
- 21 min walk to the beach24 min back (79 m climb)
- Communal pool
- Communal gardens
- Airport 28 kmAGP · ± 31 min by car
- €3,856 per m²new builds in Mijas: €5,202
Available homes at Coral Mijas Residencial
For every home at Coral Mijas Residencial we have the floor plan, the layout, the size of each room and where the home sits in the development.
Find your home at Coral Mijas Residencial below and request information.
Price list of 12 November 2026
Reference R5061388
55 homes foundfrom €345,000 · with buying costs ± €389,000
Cheapest first. Tip: tick several homes and request all floor plans in one go.
No homes with this choice. Pick another floor or a different number of bedrooms.
Apartments
| Home | Bedrooms | Built area | Terrace | Price | Floor plan |
|---|---|---|---|---|---|
| Unit 56BEdificio D · Floor 1 | 22 bedrooms | 94 m²94 m² built area | 13 m²13 m² terrace | €345,000 | Floor plan |
| Unit 89BEdificio F · Floor 1 | 22 bedrooms | 93 m²93 m² built area | 13 m²13 m² terrace | €345,000 | Floor plan |
| Unit 90CEdificio F · Floor 1 | 22 bedrooms | 93 m²93 m² built area | 13 m²13 m² terrace | €345,000 | Floor plan |
| Unit 92EEdificio F · Floor 1 | 22 bedrooms | 93 m²93 m² built area | 13 m²13 m² terrace | €345,000 | Floor plan |
| Unit 73FEdificio E · Floor 1 | 22 bedrooms | 93 m²93 m² built area | 13 m²13 m² terrace | €348,000 | Floor plan |
| Unit 70CEdificio E · Floor 1 | 22 bedrooms | 93 m²93 m² built area | 13 m²13 m² terrace | €348,000 | Floor plan |
| Unit 69BEdificio E · Floor 1 | 22 bedrooms | 93 m²93 m² built area | 13 m²13 m² terrace | €348,000 | Floor plan |
| Unit 71DEdificio E · Floor 1 | 22 bedrooms | 93 m²93 m² built area | 13 m²13 m² terrace | €348,000 | Floor plan |
| Unit 72EEdificio E · Floor 1 | 22 bedrooms | 94 m²94 m² built area | 13 m²13 m² terrace | €348,000 | Floor plan |
| Unit 93FEdificio F · Floor 1 | 22 bedrooms | 95 m²95 m² built area | 13 m²13 m² terrace | €349,000 | Floor plan |
| Unit 68AEdificio E · Floor 1 | 22 bedrooms | 95 m²95 m² built area | 13 m²13 m² terrace | €352,000 | Floor plan |
| Unit 74GEdificio E · Floor 1 | 22 bedrooms | 94 m²94 m² built area | 13 m²13 m² terrace | €352,000 | Floor plan |
| Unit 10CEdificio A · Floor 1 | 22 bedrooms | 98 m²98 m² built area | 13 m²13 m² terrace | €355,000 | Floor plan |
| Unit 9BEdificio A · Floor 1 | 22 bedrooms | 97 m²97 m² built area | 13 m²13 m² terrace | €355,000 | Floor plan |
| Unit 11DEdificio A · Floor 1 | 22 bedrooms | 98 m²98 m² built area | 13 m²13 m² terrace | €355,000 | Floor plan |
| Unit 41BEdificio C · Floor 1 | 22 bedrooms | 95 m²95 m² built area | 13 m²13 m² terrace | €355,000 | Floor plan |
| Unit 27BEdificio B · Floor 1 | 22 bedrooms | 92 m²92 m² built area | 13 m²13 m² terrace | €355,000 | Floor plan |
| Unit 28CEdificio B · Floor 1 | 22 bedrooms | 93 m²93 m² built area | 13 m²13 m² terrace | €355,000 | Floor plan |
| Unit 43DEdificio C · Floor 1 | 22 bedrooms | 94 m²94 m² built area | 13 m²13 m² terrace | €355,000 | Floor plan |
| Unit 40AEdificio C · Floor 1 | 22 bedrooms | 97 m²97 m² built area | 13 m²13 m² terrace | €359,000 | Floor plan |
| Unit 26AEdificio B · Floor 1 | 22 bedrooms | 94 m²94 m² built area | 13 m²13 m² terrace | €359,000 | Floor plan |
| Unit 8AEdificio A · Floor 1 | 22 bedrooms | 98 m²98 m² built area | 13 m²13 m² terrace | €359,000 | Floor plan |
| Unit 22AEdificio B · Ground floor + 15 m² garden | 22 bedrooms | 94 m²94 m² built area | 13 m²13 m² terrace | €365,000 | Floor plan |
| Unit 65EEdificio E · Ground floor + 19 m² garden | 22 bedrooms | 94 m²94 m² built area | 13 m²13 m² terrace | €368,000 | Floor plan |
| Unit 6FEdificio A · Ground floor + 20 m² garden | 22 bedrooms | 97 m²97 m² built area | 13 m²13 m² terrace | €368,000 | Floor plan |
| Unit 23BEdificio B · Ground floor + 18 m² garden | 22 bedrooms | 92 m²92 m² built area | 13 m²13 m² terrace | €370,000 | Floor plan |
| Unit 5EEdificio A · Ground floor + 28 m² garden | 22 bedrooms | 97 m²97 m² built area | 13 m²13 m² terrace | €370,000 | Floor plan |
| Unit 86EEdificio F · Ground floor + 26 m² garden | 22 bedrooms | 93 m²93 m² built area | 13 m²13 m² terrace | €370,000 | Floor plan |
| Unit 85DEdificio F · Ground floor + 27 m² garden | 22 bedrooms | 94 m²94 m² built area | 13 m²13 m² terrace | €371,000 | Floor plan |
| Unit 64DEdificio E · Ground floor + 22 m² garden | 22 bedrooms | 93 m²93 m² built area | 13 m²13 m² terrace | €372,000 | Floor plan |
| Unit 1AEdificio A · Ground floor + 22 m² garden | 22 bedrooms | 98 m²98 m² built area | 13 m²13 m² terrace | €372,000 | Floor plan |
| Unit 66FEdificio E · Ground floor + 26 m² garden | 22 bedrooms | 93 m²93 m² built area | 13 m²13 m² terrace | €373,000 | Floor plan |
| Unit 83BEdificio F · Ground floor + 25 m² garden | 22 bedrooms | 93 m²93 m² built area | 13 m²13 m² terrace | €375,000 | Floor plan |
| Unit 24CEdificio B · Ground floor + 26 m² garden | 22 bedrooms | 93 m²93 m² built area | 13 m²13 m² terrace | €375,000 | Floor plan |
| Unit 61AEdificio E · Ground floor + 23 m² garden | 22 bedrooms | 95 m²95 m² built area | 13 m²13 m² terrace | €376,000 | Floor plan |
| Unit 62BEdificio E · Ground floor + 31 m² garden | 22 bedrooms | 93 m²93 m² built area | 13 m²13 m² terrace | €378,000 | Floor plan |
| Unit 82AEdificio F · Ground floor + 27 m² garden | 22 bedrooms | 95 m²95 m² built area | 13 m²13 m² terrace | €379,000 | Floor plan |
| Unit 87FEdificio F · Ground floor + 26 m² garden | 22 bedrooms | 95 m²95 m² built area | 13 m²13 m² terrace | €379,000 | Floor plan |
| Unit 2BEdificio A · Ground floor + 32 m² garden | 22 bedrooms | 97 m²97 m² built area | 13 m²13 m² terrace | €380,000 | Floor plan |
| Unit 38EEdificio C · Ground floor + 34 m² garden | 22 bedrooms | 98 m²98 m² built area | 13 m²13 m² terrace | €385,000 | Floor plan |
| Unit 35BEdificio C · Ground floor + 34 m² garden | 22 bedrooms | 95 m²95 m² built area | 13 m²13 m² terrace | €385,000 | Floor plan |
| Unit 25DEdificio B · Ground floor + 42 m² garden | 22 bedrooms | 95 m²95 m² built area | 13 m²13 m² terrace | €385,000 | Floor plan |
| Unit 54CEdificio D · Ground floor + 30 m² garden | 22 bedrooms | 95 m²95 m² built area | 13 m²13 m² terrace | €385,000 | Floor plan |
| Unit 37DEdificio C · Ground floor + 34 m² garden | 22 bedrooms | 94 m²94 m² built area | 13 m²13 m² terrace | €385,000 | Floor plan |
| Unit 53BEdificio D · Ground floor + 33 m² garden | 22 bedrooms | 94 m²94 m² built area | 13 m²13 m² terrace | €387,000 | Floor plan |
| Unit 52AEdificio D · Ground floor + 35 m² garden | 22 bedrooms | 94 m²94 m² built area | 13 m²13 m² terrace | €389,000 | Floor plan |
| Unit 67GEdificio E · Ground floor + 36 m² garden | 22 bedrooms | 94 m²94 m² built area | 13 m²13 m² terrace | €393,000 | Floor plan |
| Unit 63CEdificio E · Ground floor + 36 m² garden | 22 bedrooms | 93 m²93 m² built area | 13 m²13 m² terrace | €393,000 | Floor plan |
| Unit 4DEdificio A · Ground floor + 45 m² garden | 22 bedrooms | 98 m²98 m² built area | 13 m²13 m² terrace | €399,000 | Floor plan |
| Unit 3CEdificio A · Ground floor + 46 m² garden | 22 bedrooms | 98 m²98 m² built area | 13 m²13 m² terrace | €400,000 | Floor plan |
Show all 50 homes
Penthouses
| Home | Bedrooms | Built area | Terrace | Price | Floor plan |
|---|---|---|---|---|---|
| Unit 16BEdificio A · Floor 2 | 22 bedrooms | 106 m²106 m² built area | 55 m²55 m² terrace | €395,000 | Floor plan |
| Unit 78DEdificio E · Floor 2 | 22 bedrooms | 101 m²101 m² built area | 65 m²65 m² terrace | €395,000 | Floor plan |
| Unit 79EEdificio E · Floor 2 | 22 bedrooms | 102 m²102 m² built area | 55 m²55 m² terrace | €395,000 | Floor plan |
| Unit 75AEdificio E · Floor 2 | 22 bedrooms | 104 m²104 m² built area | 55 m²55 m² terrace | €399,000 | Floor plan |
| Unit 81GEdificio E · Floor 2 | 22 bedrooms | 103 m²103 m² built area | 55 m²55 m² terrace | €399,000 | Floor plan |
Show all 55 homes
Payment plan Coral Mijas Residencial
The developer’s payment plan, worked out for the cheapest home at €345,000. A more expensive home follows the same percentages.
- On reservation€6,000fixed amount
- On the private contract€97,500topping up to 30%
- On completion, 2028€241,50070%
Bank guaranteeWhat you pay before completion is covered by law by a bank guarantee or insurance. If the developer does not deliver, you get it back.
Ten-year building insuranceNew builds in Spain are insured for ten years against serious structural defects.
Your own lawyerYour lawyer checks the contract and the guarantee before you sign.
Amounts without VAT; you pay the VAT (10%) on top of each instalment. Based on the price list of 12 November 2026.
The project
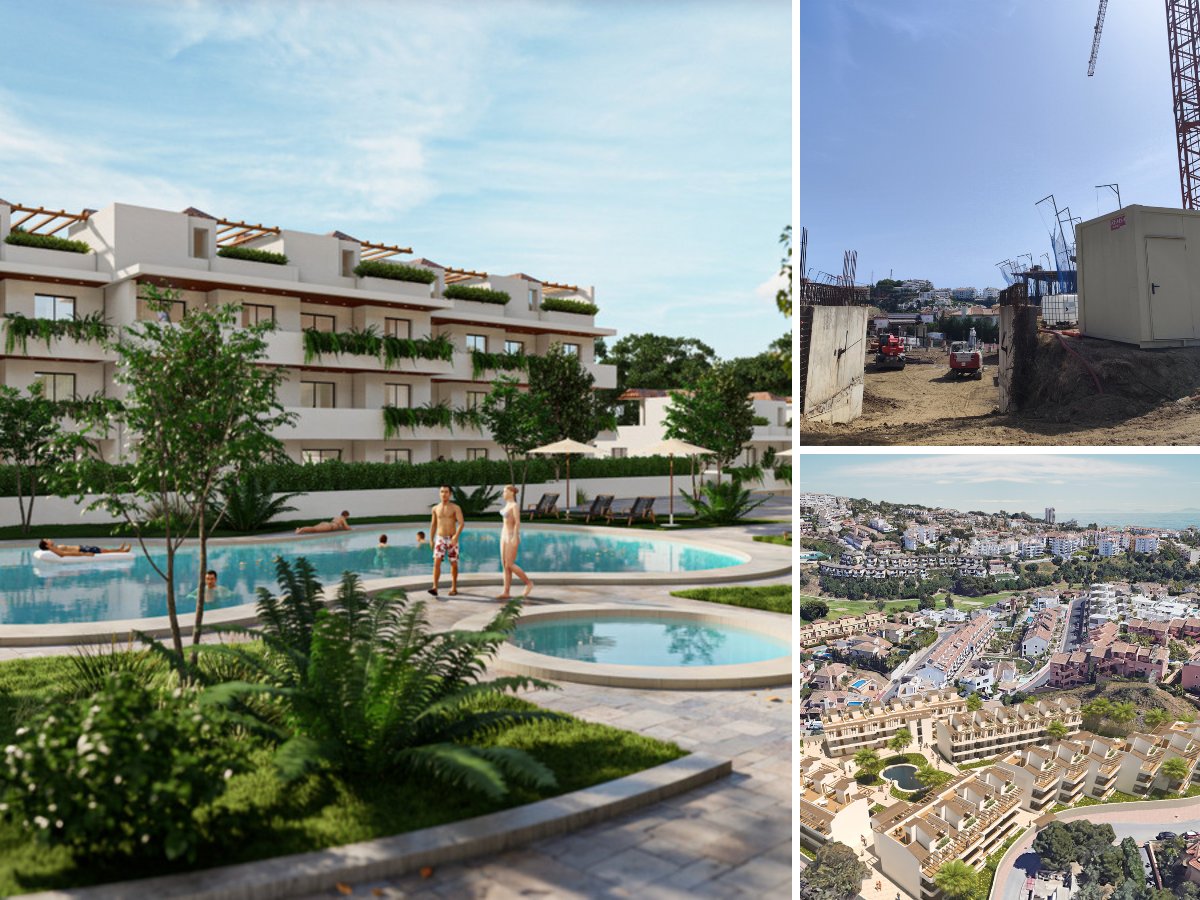
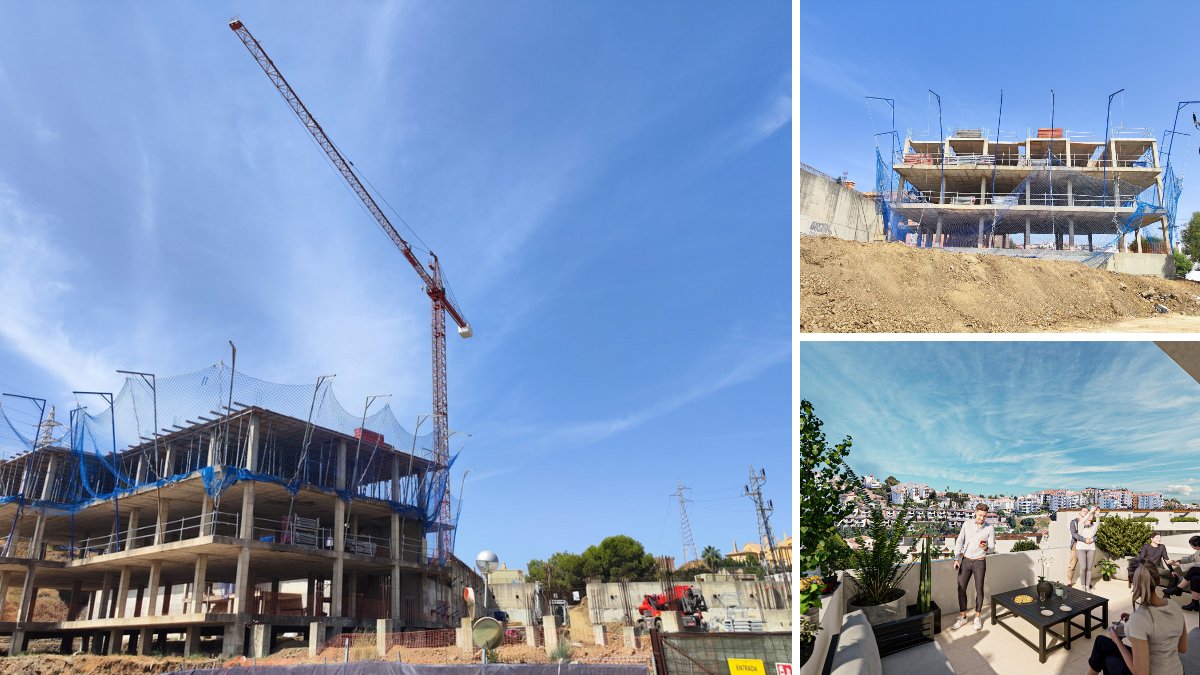
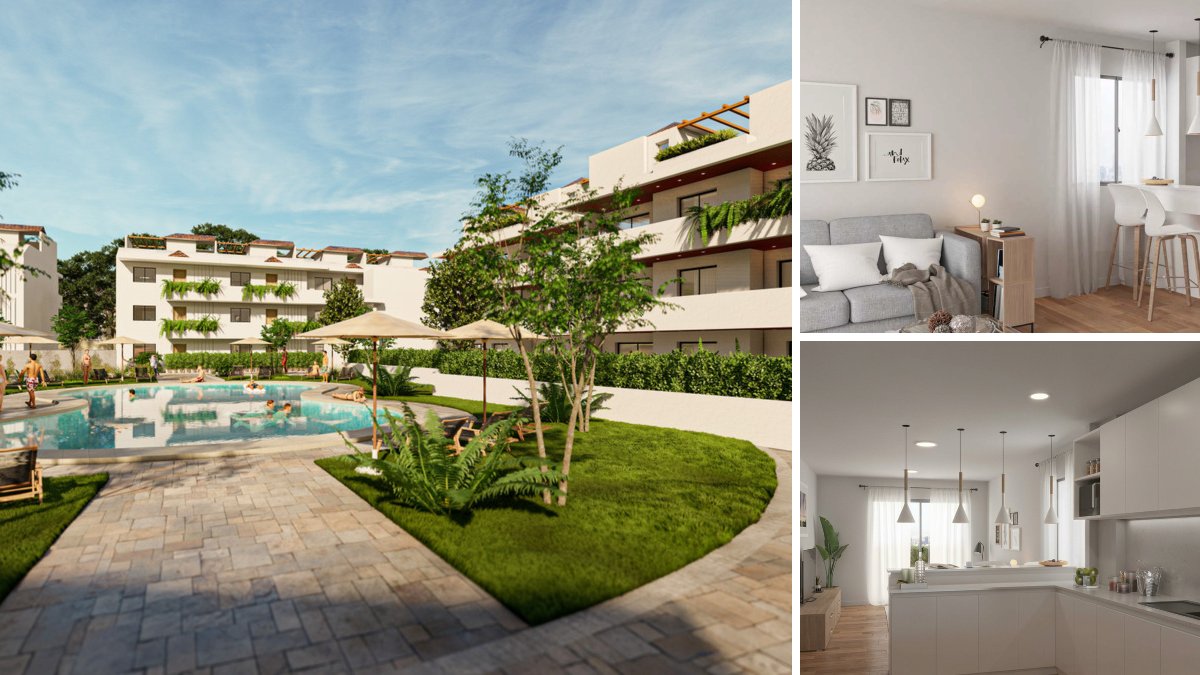
The layout of Coral Mijas Residencial is six blocks, each with a ground floor and two upper storeys. Homes are split evenly between three types: ground-floor apartments, middle-floor apartments and penthouses. All have two bedrooms and two bathrooms, one of them en suite to the main bedroom, and living areas between about 92 and 107 m². The kitchen opens onto the lounge and is handed over fully fitted.
Read the full description
Outside, each home has a private terrace of 12.7 to 65.5 m². The ground-floor apartments add a private garden of 14.5 to 46 m², and some homes in the development include a solarium. Views look out over the communal gardens and the swimming pool, which together form the centre of the complex. Indoors you will find fitted wardrobes, wood flooring and air conditioning that both cools and heats.
Below the blocks is a basement level with an underground garage holding private parking spaces, and a storage room usually comes with each apartment. A lift serves the floors, which helps anyone arriving with luggage or shopping, or who would rather avoid stairs. Access is controlled by an entry phone. The scheme sits within a residential urbanisation close to shops, with a supermarket around 700 metres away and Miraflores golf practically next door.
What really separates one home from the next is the outdoor space. Ground-floor flats come with a private garden of 14.5 to 46 m², the middle floor sits between garden and roof, and the top floor is made up of penthouses. Every unit has its own terrace, ranging from a compact 12.7 m² to just over 65 m². Residents share a swimming pool and landscaped gardens, and cars go into a garage beneath the buildings.
For anyone living here year-round, daily errands are close at hand. As the crow flies, a supermarket is about 700 metres away, the beach at Playa de Calahonda - Riviera roughly 1 km and the Puerto Cabopino marina around 3 km. La Cala is 3 km off, Hospital Costa del Sol about 10 km and Málaga airport some 28 km.
Who is it for? Coral Mijas Residencial suits golfers, with Miraflores golf about 200 metres away, and couples or small families after a holiday home or permanent base with two proper bathrooms. Garden lovers should look at the ground floor; those who want more outdoor space up high, at a penthouse. One thing to weigh up: every home has two bedrooms, so there is no larger option for bigger families, and only ground-floor apartments have a private garden.
Sales: 44% of the homes are reserved or sold since we started following Coral Mijas Residencial (26 August 2026).
In the complex
- Communal pool
- Communal gardens
- Underground parking
- Lift
In the home
- Fully fitted kitchen
- Open-plan kitchen
- Garage
- Private parking
- Fitted wardrobes
- Private terrace
- Solarium
- En-suite bathroom
- Basement
- Entry phone
- Air conditioning (hot and cold)
Setting and views
- Close to shops
Price per m² compared
- Coral Mijas Residencial
- €3,856 per m²
- Typical new build in Mijas
- €5,202 per m²
- Typical resale home in Mijas
- €4,218 per m²
Where is Coral Mijas Residencial?
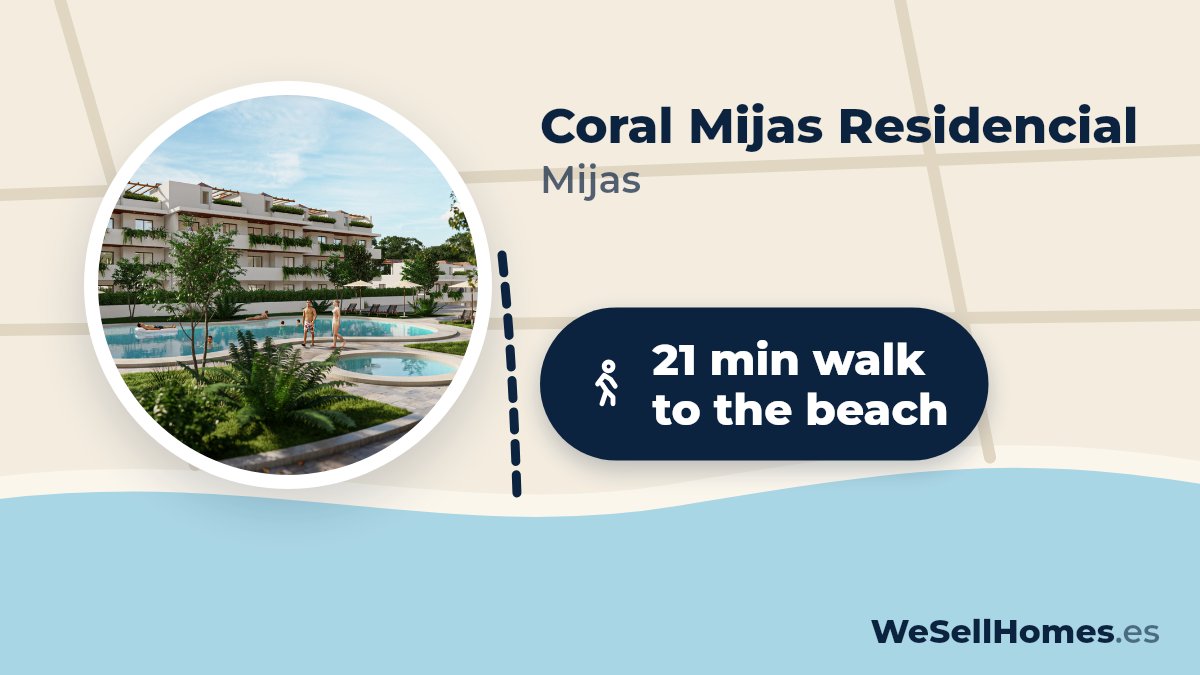
21 min walk to the beach, 24 min back (79 m climb)
How far is it to the beach, the golf course and the shops? In a straight line from the project, with an estimate of the travel time.
- Golf courseMiraflores golf200 m± 3 min walk
- Supermarket700 m± 11 min walk
- MarinaPuerto Cabopino2.9 km± 6 min by car
- Town centreLa Cala3 km± 6 min by car
- HealthcareUrgencias Hospital Costa del Sol10 km± 11 min by car
- AirportAeropuerto de Málaga-Costa del Sol (AGP)28 km± 31 min by car
- AirportAeropuerto de Gibraltar (GIB)69 km± 77 min by car
Map data © OpenStreetMap contributors
Questions about Coral Mijas Residencial
How much does a new-build apartment in Coral Mijas Residencial cost?
A new-build apartment in Coral Mijas Residencial costs from €345,000 to €400,000, according to the price list of 12 November 2026. 50 apartments are still available, with 2 bedrooms.
How much does a new-build penthouse in Coral Mijas Residencial cost?
A new-build penthouse in Coral Mijas Residencial costs from €395,000 to €399,000, according to the price list of 12 November 2026. 5 penthouses are still available, with 2 bedrooms.
When will Coral Mijas Residencial be completed?
Completion of Coral Mijas Residencial is planned for 2028. Dates on new builds can still shift; we keep track of the schedule for you.
Where can I get the floor plans and layout of Coral Mijas Residencial?
From WeSellHomes.es, an independent buyer’s agent for new builds. We send you the floor plan of every available home in Coral Mijas Residencial, with the layout, room sizes and where the home sits in the development, by email and WhatsApp. Click Floor plan next to a home in the price list, or tick several homes and request them in one go.
Where is Coral Mijas Residencial located?
Coral Mijas Residencial is in Mijas Costa, the coastal area of Mijas on the Costa del Sol in Málaga province. It sits in a residential urbanisation about 200 metres from Miraflores golf and roughly 3 km from La Cala.
How many bedrooms do the apartments at Coral Mijas Residencial have?
Every home at Coral Mijas Residencial has two bedrooms and two bathrooms, with living areas of about 92 to 107 m². There are ground-floor apartments, middle-floor apartments and penthouses.
What communal facilities does Coral Mijas Residencial have?
Coral Mijas Residencial has a communal swimming pool and landscaped communal gardens. The complex also has a lift, an underground garage and an entry phone at the entrance.
Do the homes at Coral Mijas Residencial have a terrace or garden?
Yes, every home at Coral Mijas Residencial has a private terrace of 12.7 to 65.5 m². Ground-floor apartments also have a private garden of 14.5 to 46 m².
Does Coral Mijas Residencial include parking and storage?
Yes, Coral Mijas Residencial has an underground garage with private parking spaces in the basement. A storage room is usually included with each apartment as well.
Is there air conditioning at Coral Mijas Residencial?
Yes, the apartments at Coral Mijas Residencial have hot and cold air conditioning. They also come with fitted wardrobes, wood flooring and a fully fitted open-plan kitchen.
How far is Coral Mijas Residencial from the beach and golf?
Coral Mijas Residencial is about 200 metres from Miraflores golf and roughly 1 km from the beach at Playa de Calahonda - Riviera, both as the crow flies. Puerto Cabopino marina is around 3 km away.
What is the nearest airport to Coral Mijas Residencial?
Málaga airport (AGP) is the nearest to Coral Mijas Residencial, about 28 km in a straight line. Gibraltar airport (GIB) is roughly 69 km away.
Who is Coral Mijas Residencial suitable for?
Coral Mijas Residencial suits golfers, couples and small families looking for a two-bedroom holiday home or permanent residence. With a lift, a supermarket about 700 metres away and the beach roughly 1 km off, it is also an easy place to live without a car for every errand.
Price list, floor plans or a viewing at Coral Mijas Residencial
With floor plans, availability and payment terms. Our team will contact you personally.
5.0 from 28 Google reviews- Registered agent
- GIPE member 3637
- MMCEPI ES-GIP-RA.00202
- Personal advice from our team
Thank you, we have your request.
You will receive a confirmation by email shortly. Our team will contact you personally about Coral Mijas Residencial.


