


New buildTorremolinosCosta del Sol
Magna Torremolinos Fase I, new build in Torremolinos
- From
- €489,000
- Bedrooms
- 1–3
- Available
- 46
- Completion
- Planned 2028
Registered agent · GIPE member 3637 · MMCEPI ES-GIP-RA.00202
5.0 from 28 Google reviewsUpdated 13 November 2026
Magna Torremolinos Fase I is a new-build development in Torremolinos, on the Costa del Sol.
- 6 min walk to the beach7 min back (22 m climb)
- Communal pool
- Indoor pool
- Airport 8 kmAGP · ± 16 min by car
- €8,239 per m²new builds in Torremolinos: €7,664
Available apartments at Magna Torremolinos Fase I
For every apartment at Magna Torremolinos Fase I we have the floor plan, the layout, the size of each room and where the home sits in the development.
Find your home at Magna Torremolinos Fase I below and request information.
Price list of 13 November 2026
Reference R5395186
46 homes foundfrom €489,000 · with buying costs ± €551,000
Cheapest first. Tip: tick several homes and request all floor plans in one go.
No homes with this choice. Pick another floor or a different number of bedrooms.
Apartments
| Home | Bedrooms | Built area | Terrace | Price | Floor plan |
|---|---|---|---|---|---|
| Unit 188Access 9 · Floor 1 | 11 bedroom | 56 m²56 m² built area | 16 m²16 m² terrace | €489,000 | Floor plan |
| Unit 154Access 8 · Lower ground | 22 bedrooms | 81 m²81 m² built area | 6 m²6 m² terrace | €489,000 | Floor plan |
| Unit 158Access 8 · Ground floor | 22 bedrooms | 81 m²81 m² built area | 6 m²6 m² terrace | €489,000 | Floor plan |
| Unit 192Access 9 · Floor 2 | 11 bedroom | 56 m²56 m² built area | 16 m²16 m² terrace | €500,000 | Floor plan |
| Unit 218Access 10 · Floor 2 | 11 bedroom | 56 m²56 m² built area | 16 m²16 m² terrace | €501,000 | Floor plan |
| Unit 224Access 11 · Ground floor | 11 bedroom | 56 m²56 m² built area | 16 m²16 m² terrace | €503,000 | Floor plan |
| Unit 157Access 8 · Lower ground | 11 bedroom | 61 m²61 m² built area | 22 m²22 m² terrace | €506,000 | Floor plan |
| Unit 162Access 8 · Floor 1 | 22 bedrooms | 81 m²81 m² built area | 6 m²6 m² terrace | €515,000 | Floor plan |
| Unit 178Access 9 · Lower ground | 11 bedroom | 61 m²61 m² built area | 25 m²25 m² terrace | €518,000 | Floor plan |
| Unit 228Access 11 · Floor 1 | 11 bedroom | 56 m²56 m² built area | 16 m²16 m² terrace | €523,000 | Floor plan |
| Unit 196Access 9 · Floor 3 | 11 bedroom | 56 m²56 m² built area | 16 m²16 m² terrace | €527,000 | Floor plan |
| Unit 232Access 11 · Floor 2 | 11 bedroom | 56 m²56 m² built area | 16 m²16 m² terrace | €534,000 | Floor plan |
| Unit 179Access 9 · Lower ground | 22 bedrooms | 83 m²83 m² built area | 17 m²17 m² terrace | €553,000 | Floor plan |
| Unit 206Access 10 · Ground floor | 11 bedroom | 68 m²68 m² built area | 23 m²23 m² terrace | €560,000 | Floor plan |
| Unit 180Access 9 · Lower ground | 22 bedrooms | 85 m²85 m² built area | 16 m²16 m² terrace | €563,000 | Floor plan |
| Unit 156Access 8 · Lower ground | 22 bedrooms | 83 m²83 m² built area | 17 m²17 m² terrace | €567,000 | Floor plan |
| Unit 203Access 10 · Lower ground | 22 bedrooms | 85 m²85 m² built area | 16 m²16 m² terrace | €571,000 | Floor plan |
| Unit 170Access 8 · Floor 3 | 22 bedrooms | 81 m²81 m² built area | 6 m²6 m² terrace | €583,000 | Floor plan |
| Unit 164Access 8 · Floor 1 | 22 bedrooms | 72 m²72 m² built area | 19 m²19 m² terrace | €586,000 | Floor plan |
| Unit 211Access 10 · Floor 1 | 11 bedroom | 68 m²68 m² built area | 23 m²23 m² terrace | €590,000 | Floor plan |
| Unit 212Access 10 · Floor 1 | 22 bedrooms | 72 m²72 m² built area | 19 m²19 m² terrace | €591,000price raised by €16,000 · 10 Nov | Floor plan |
| Unit 187Access 9 · Floor 1 | 22 bedrooms | 72 m²72 m² built area | 20 m²20 m² terrace | €593,000 | Floor plan |
| Unit 168Access 8 · Floor 2 | 22 bedrooms | 72 m²72 m² built area | 19 m²19 m² terrace | €596,000 | Floor plan |
| Unit 216Access 10 · Floor 2 | 11 bedroom | 68 m²68 m² built area | 23 m²23 m² terrace | €600,000 | Floor plan |
| Unit 225Access 11 · Ground floor | 22 bedrooms | 72 m²72 m² built area | 19 m²19 m² terrace | €610,000price raised by €16,000 · 10 Nov | Floor plan |
| Unit 219Access 10 · Floor 2 | 22 bedrooms | 71 m²71 m² built area | 30 m²30 m² terrace | €619,000price raised by €16,000 · 10 Nov | Floor plan |
| Unit 172Access 8 · Floor 3 | 22 bedrooms | 72 m²72 m² built area | 19 m²19 m² terrace | €625,000 | Floor plan |
| Unit 195Access 9 · Floor 3 | 22 bedrooms | 72 m²72 m² built area | 20 m²20 m² terrace | €632,000 | Floor plan |
| Unit 227Access 11 · Floor 1 | 22 bedrooms | 71 m²71 m² built area | 24 m²24 m² terrace | €632,000 | Floor plan |
| Unit 231Access 11 · Floor 2 | 22 bedrooms | 71 m²71 m² built area | 24 m²24 m² terrace | €643,000 | Floor plan |
| Unit 159Access 8 · Ground floor | 22 bedrooms | 94 m²94 m² built area | 17 m²17 m² terrace | €680,000 | Floor plan |
| Unit 202Access 10 · Lower ground | 33 bedrooms | 103 m²103 m² built area | 23 m²23 m² terrace | €700,000 | Floor plan |
| Unit 163Access 8 · Floor 1 | 22 bedrooms | 94 m²94 m² built area | 32 m²32 m² terrace | €765,000 | Floor plan |
| Unit 155Access 8 · Lower ground | 33 bedrooms | 121 m²121 m² built area | 26 m²26 m² terrace | €767,000 | Floor plan |
| Unit 167Access 8 · Floor 2 | 22 bedrooms | 94 m²94 m² built area | 32 m²32 m² terrace | €776,000 | Floor plan |
| Unit 226Access 11 · Ground floor | 33 bedrooms | 107 m²107 m² built area | 24 m²24 m² terrace | €806,000 | Floor plan |
| Unit 171Access 8 · Floor 3 | 22 bedrooms | 94 m²94 m² built area | 32 m²32 m² terrace | €808,000 | Floor plan |
| Unit 230Access 11 · Floor 1 | 33 bedrooms | 107 m²107 m² built area | 24 m²24 m² terrace | €853,000 | Floor plan |
| Unit 161Access 8 · Ground floor | 33 bedrooms | 112 m²112 m² built area | 38 m²38 m² terrace | €856,000 | Floor plan |
| Unit 234Access 11 · Floor 2 | 33 bedrooms | 107 m²107 m² built area | 24 m²24 m² terrace | €863,000 | Floor plan |
| Unit 186Access 9 · Floor 1 | 33 bedrooms | 112 m²112 m² built area | 36 m²36 m² terrace | €892,000 | Floor plan |
| Unit 190Access 9 · Floor 2 | 33 bedrooms | 112 m²112 m² built area | 36 m²36 m² terrace | €902,000 | Floor plan |
| Unit 165Access 8 · Floor 1 | 33 bedrooms | 112 m²112 m² built area | 42 m²42 m² terrace | €902,000 | Floor plan |
| Unit 169Access 8 · Floor 2 | 33 bedrooms | 112 m²112 m² built area | 42 m²42 m² terrace | €913,000 | Floor plan |
| Unit 173Access 8 · Floor 3 | 33 bedrooms | 112 m²112 m² built area | 38 m²38 m² terrace | €922,000 | Floor plan |
| Unit 194Access 9 · Floor 3 | 33 bedrooms | 112 m²112 m² built area | 41 m²41 m² terrace | €934,000 | Floor plan |
Show all 46 homes
Show all 46 homes
Payment plan Magna Torremolinos Fase I
The developer’s payment plan, worked out for the cheapest home at €489,000. A more expensive home follows the same percentages.
- On reservation€11,000fixed amount
- On the private contract€62,350topping up to 15%
- During construction€73,35015%, in instalments
- On completion, 2028€342,30070%
Bank guaranteeWhat you pay before completion is covered by law by a bank guarantee or insurance. If the developer does not deliver, you get it back.
Ten-year building insuranceNew builds in Spain are insured for ten years against serious structural defects.
Your own lawyerYour lawyer checks the contract and the guarantee before you sign.
Amounts without VAT; you pay the VAT (10%) on top of each instalment. Based on the price list of 13 November 2026.
The project
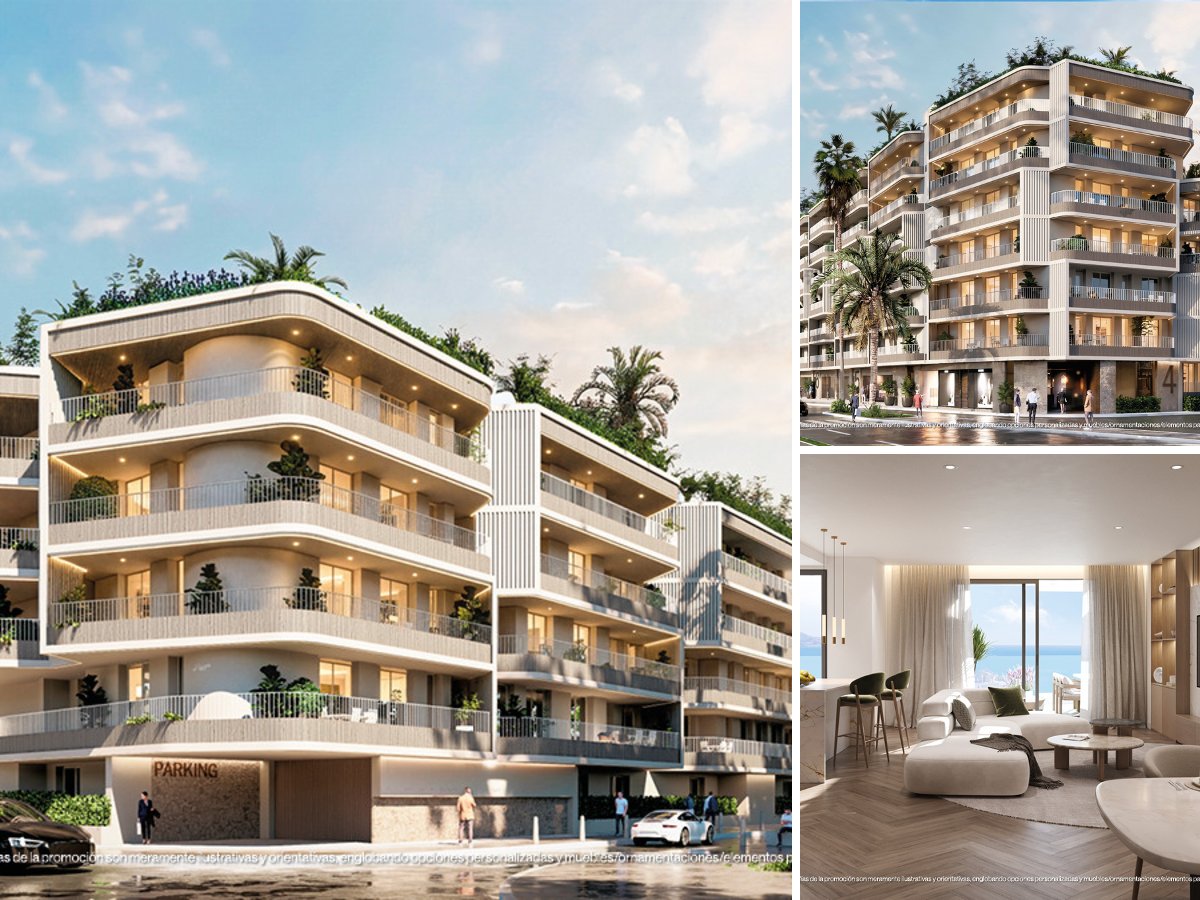
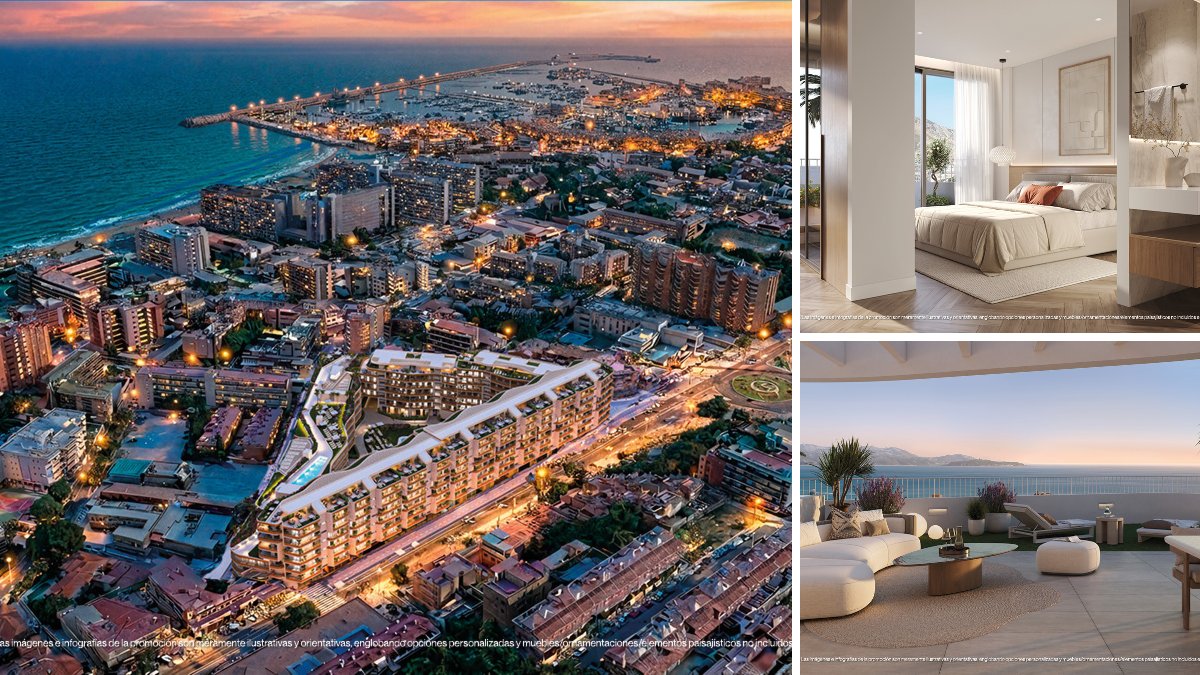
Sales: 0% of the homes are reserved or sold since we started following Magna Torremolinos Fase I (26 August 2026).
In the complex
- Communal pool
- Indoor pool
- Heated pool
- Communal gardens
- EV charging point
- Lift
- Gym
In the home
- Fully fitted kitchen
- Garage
- Private parking
- Covered terrace
- Fitted wardrobes
- Private terrace
- Home automation
- Fibre broadband
- Entry phone
- Alarm system
- Air conditioning (hot and cold)
Setting and views
- Sea views
- Panoramic views
- Close to golf
- Close to shops
- Close to the sea
- Close to schools
- Close to the marina
Price per m² compared
- Magna Torremolinos Fase I
- €8,239 per m²
- Typical new build in Torremolinos
- €7,664 per m²
- Typical resale home in Torremolinos
- €4,233 per m²
Where is Magna Torremolinos Fase I?
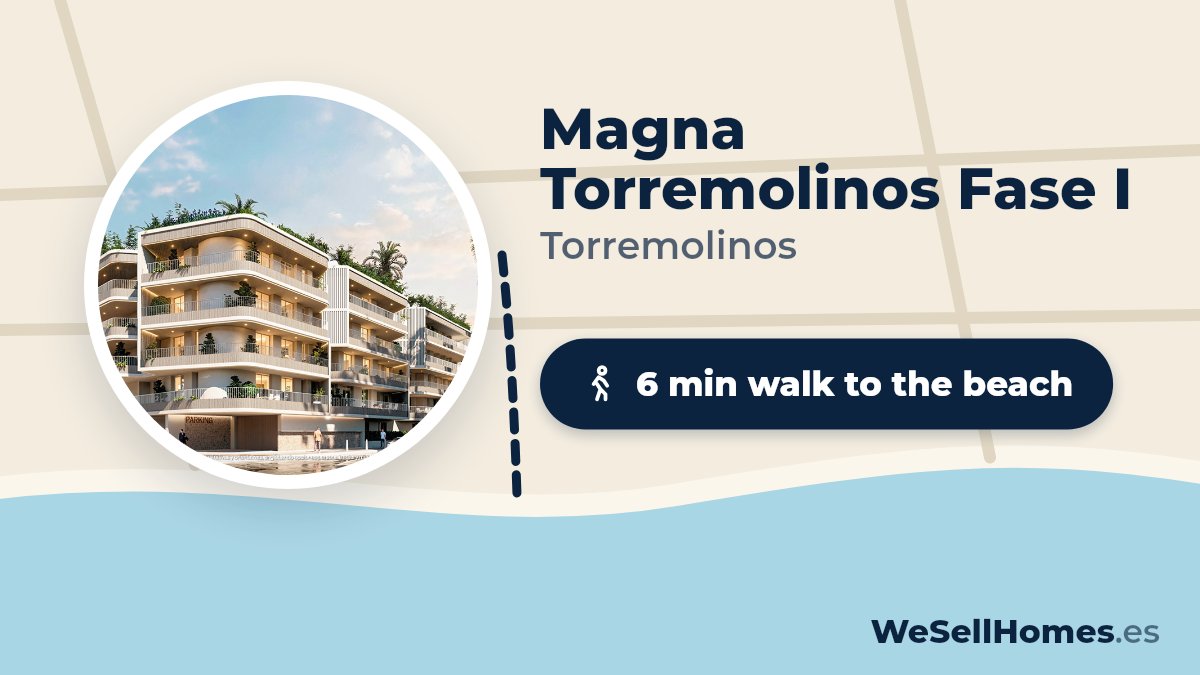
6 min walk to the beach, 7 min back (22 m climb)
How far is it to the beach, the golf course and the shops? In a straight line from the project, with an estimate of the travel time.
- Supermarket300 m± 5 min walk
- Marina900 m± 14 min walk
- Town centreArroyo de la Miel-Benalmádena Costa1.8 km± 4 min by car
- Healthcare2.3 km± 4 min by car
- Golf courseGolf Torrequebrada3.3 km± 6 min by car
- AirportAeropuerto de Málaga-Costa del Sol (AGP)8 km± 16 min by car
- AirportAeropuerto de Gibraltar (GIB)90 km± 100 min by car
Map data © OpenStreetMap contributors
Questions about Magna Torremolinos Fase I
How much does a new-build apartment in Magna Torremolinos Fase I cost?
A new-build apartment in Magna Torremolinos Fase I costs from €489,000 to €934,000, according to the price list of 13 November 2026. 46 apartments are still available, with 1 to 3 bedrooms.
When will Magna Torremolinos Fase I be completed?
Completion of Magna Torremolinos Fase I is planned for 2028. Dates on new builds can still shift; we keep track of the schedule for you.
Where can I get the floor plans and layout of Magna Torremolinos Fase I?
From WeSellHomes.es, an independent buyer’s agent for new builds. We send you the floor plan of every available home in Magna Torremolinos Fase I, with the layout, room sizes and where the home sits in the development, by email and WhatsApp. Click Floor plan next to a home in the price list, or tick several homes and request them in one go.
Price list, floor plans or a viewing at Magna Torremolinos Fase I
With floor plans, availability and payment terms. Our team will contact you personally.
5.0 from 28 Google reviews- Registered agent
- GIPE member 3637
- MMCEPI ES-GIP-RA.00202
- Personal advice from our team
Thank you, we have your request.
You will receive a confirmation by email shortly. Our team will contact you personally about Magna Torremolinos Fase I.


