


New buildFuengirolaCosta del Sol
Naven, new build in Fuengirola
- From
- €425,000
- Bedrooms
- 1–4
- Available
- 74
Registered agent · GIPE member 3637 · MMCEPI ES-GIP-RA.00202
5.0 from 28 Google reviewsUpdated 13 November 2026
Sea views from 36 homes (calculated)Sun all day: 33 homes
Half a kilometre, as the crow flies, is all that separates Naven, a new-build development in Fuengirola, from the sand at Playa de los Boliches. The scheme is made up of three blocks rising from ground level to a fifth floor, with homes of one to four bedrooms and one or two bathrooms. Nearly every home has its own terrace, ranging from just over 17 m² to more than 230 m².
- 13 min walk to the beach15 min back (41 m climb)
- Communal pool
- Indoor pool
- Airport 17 kmAGP · ± 19 min by car
- €5,644 per m²new builds in Fuengirola: €5,588
Available apartments at Naven
For every apartment at Naven we have the floor plan, the layout, the size of each room and where the home sits in the development. For each home you also see the sun on the terrace and whether it has sea views, calculated from the floor level in the direction of the terrace.
Find your home at Naven below and request information.
Price list of 13 November 2026
Reference R5414200
74 homes foundfrom €425,000 · with buying costs ± €479,000
Cheapest first. Tip: tick several homes and request all floor plans in one go.
No homes with this choice. Pick another floor or a different number of bedrooms.
Apartments
| Home | Bedrooms | Built area | Terrace | Sun and view | Price | Floor plan |
|---|---|---|---|---|---|---|
| Unit H036Block C · Ground floor | 11 bedroom | 82 m²82 m² built area | 45 m²45 m² terrace | €425,000 | Floor plan | |
| Unit H020Block B · Ground floor | 11 bedroom | 83 m²83 m² built area | 43 m²43 m² terrace | Sun all day | €455,000 | Floor plan |
| Unit H019Block B · Ground floor | 11 bedroom | 83 m²83 m² built area | 45 m²45 m² terrace | Sun all day | €455,000 | Floor plan |
| Unit H018Block B · Ground floor | 11 bedroom | 83 m²83 m² built area | 45 m²45 m² terrace | Sun all day | €455,000 | Floor plan |
| Unit H024Block B · Ground floor | 11 bedroom | 83 m²83 m² built area | 45 m²45 m² terrace | Sun all day | €460,000 | Floor plan |
| Unit H033Block B · Ground floor | 11 bedroom | 83 m²83 m² built area | 45 m²45 m² terrace | Sun all day | €460,000 | Floor plan |
| Unit H029Block B · Ground floor | 11 bedroom | 83 m²83 m² built area | 43 m²43 m² terrace | Sun all day | €460,000 | Floor plan |
| Unit H026Block B · Ground floor | 11 bedroom | 83 m²83 m² built area | 45 m²45 m² terrace | Sun all day | €460,000 | Floor plan |
| Unit H025Block B · Ground floor | 11 bedroom | 83 m²83 m² built area | 45 m²45 m² terrace | Sun all day | €460,000 | Floor plan |
| Unit H031Block B · Ground floor | 11 bedroom | 83 m²83 m² built area | 45 m²45 m² terrace | Sun all day | €460,000 | Floor plan |
| Unit H030Block B · Ground floor | 11 bedroom | 83 m²83 m² built area | 45 m²45 m² terrace | Sun all day | €460,000 | Floor plan |
| Unit H027Block B · Ground floor | 11 bedroom | 83 m²83 m² built area | 45 m²45 m² terrace | Sun all day | €460,000 | Floor plan |
| Unit H048Block A · Floor 1 | 22 bedrooms | 109 m²109 m² built area | 30 m²30 m² terrace | Afternoon and evening sun | €562,600 | Floor plan |
| Unit H050Block A · Floor 1 | 22 bedrooms | 109 m²109 m² built area | 26 m²26 m² terrace | Afternoon and evening sun | €562,600 | Floor plan |
| Unit H046Block A · Floor 1 | 22 bedrooms | 109 m²109 m² built area | 28 m²28 m² terrace | Sun all day | €572,300 | Floor plan |
| Unit H044Block A · Floor 1 | 22 bedrooms | 109 m²109 m² built area | 24 m²24 m² terrace | Sun all day | €572,300 | Floor plan |
| Unit H045Block A · Floor 1 | 22 bedrooms | 109 m²109 m² built area | 28 m²28 m² terrace | Sun all day | €572,300 | Floor plan |
| Unit H053Block B · Floor 1 | 22 bedrooms | 113 m²113 m² built area | 25 m²25 m² terrace | Morning and midday sun | €582,000 | Floor plan |
| Unit H057Block B · Floor 1 | 22 bedrooms | 113 m²113 m² built area | 28 m²28 m² terrace | €582,000 | Floor plan | |
| Unit H055Block B · Floor 1 | 22 bedrooms | 113 m²113 m² built area | 23 m²23 m² terrace | Morning and midday sun | €582,000 | Floor plan |
| Unit H076Block A · Floor 2 | 22 bedrooms | 109 m²109 m² built area | 29 m²29 m² terrace | Afternoon and evening sun | €606,250 | Floor plan |
| Unit H095Block C · Floor 2 | 22 bedrooms | 112 m²112 m² built area | 28 m²28 m² terrace | Afternoon and evening sun | €611,100 | Floor plan |
| Unit H081Block B · Floor 2 | 22 bedrooms | 113 m²113 m² built area | 28 m²28 m² terrace | Morning and midday sunSide sea view (calculated) | €611,100 | Floor plan |
| Unit H080Block B · Floor 2 | 22 bedrooms | 113 m²113 m² built area | 24 m²24 m² terrace | Morning and midday sunSide sea view (calculated) | €611,100 | Floor plan |
| Unit H073Block A · Floor 2 | 22 bedrooms | 109 m²109 m² built area | 22 m²22 m² terrace | Sun all daySide sea view (calculated) | €611,100 | Floor plan |
| Unit H086Block B · Floor 2 | 22 bedrooms | 113 m²113 m² built area | €611,100 | Floor plan | ||
| Unit H074Block A · Floor 2 | 22 bedrooms | 109 m²109 m² built area | 23 m²23 m² terrace | Sun all daySide sea view (calculated) | €611,100 | Floor plan |
| Unit H106Block B · Floor 3 | 22 bedrooms | 113 m²113 m² built area | 27 m²27 m² terrace | Morning and midday sunSide sea view (calculated) | €640,200 | Floor plan |
| Unit H107Block B · Floor 3 | 22 bedrooms | 113 m²113 m² built area | 28 m²28 m² terrace | Morning and midday sunSide sea view (calculated) | €640,200 | Floor plan |
| Unit H098Block A · Floor 3 | 22 bedrooms | 109 m²109 m² built area | 22 m²22 m² terrace | Sun all daySide sea view (calculated) | €640,200 | Floor plan |
| Unit H112Block B · Floor 3 | 22 bedrooms | 113 m²113 m² built area | 28 m²28 m² terrace | Morning and midday sunSide sea view (calculated) | €640,200 | Floor plan |
| Unit H105Block B · Floor 3 | 22 bedrooms | 1113 m²1113 m² built area | 24 m²24 m² terrace | Morning and midday sunSide sea view (calculated) | €640,200 | Floor plan |
| Unit H101Block A · Floor 3 | 22 bedrooms | 109 m²109 m² built area | 29 m²29 m² terrace | Afternoon and evening sun | €640,200 | Floor plan |
| Unit H110Block B · Floor 3 | 22 bedrooms | 113 m²113 m² built area | 26 m²26 m² terrace | Morning and midday sunSide sea view (calculated) | €640,200 | Floor plan |
| Unit H099Block A · Floor 3 | 22 bedrooms | 109 m²109 m² built area | 24 m²24 m² terrace | Sun all daySide sea view (calculated) | €640,200 | Floor plan |
| Unit H111Block B · Floor 3 | 22 bedrooms | 113 m²113 m² built area | 25 m²25 m² terrace | Morning and midday sunSide sea view (calculated) | €640,200 | Floor plan |
| Unit H128Block B · Floor 4 | 22 bedrooms | 113 m²113 m² built area | 27 m²27 m² terrace | Morning and midday sunSea view (calculated) | €669,300 | Floor plan |
| Unit H132Block B · Floor 4 | 22 bedrooms | 113 m²113 m² built area | 29 m²29 m² terrace | Morning and midday sunSea view (calculated) | €669,300 | Floor plan |
| Unit H134Block B · Floor 4 | 22 bedrooms | 113 m²113 m² built area | 28 m²28 m² terrace | Morning and midday sunSea view (calculated) | €669,300 | Floor plan |
| Unit H129Block B · Floor 4 | 22 bedrooms | 113 m²113 m² built area | 25 m²25 m² terrace | Morning and midday sunSea view (calculated) | €669,300 | Floor plan |
| Unit H139Block C · Floor 4 | 22 bedrooms | 112 m²112 m² built area | 23 m²23 m² terrace | Afternoon and evening sun | €669,300 | Floor plan |
| Unit H123Block A · Floor 4 | 22 bedrooms | 109 m²109 m² built area | 27 m²27 m² terrace | Sun all daySea view (calculated) | €669,300 | Floor plan |
| Unit H135Block B · Floor 4 | 22 bedrooms | 113 m²113 m² built area | 27 m²27 m² terrace | Morning and midday sunSea view (calculated) | €669,300 | Floor plan |
| Unit H130Block B · Floor 4 | 22 bedrooms | 113 m²113 m² built area | 24 m²24 m² terrace | Morning and midday sunSea view (calculated) | €669,300 | Floor plan |
| Unit H133Block B · Floor 4 | 22 bedrooms | 113 m²113 m² built area | 25 m²25 m² terrace | Morning and midday sunSea view (calculated) | €669,300 | Floor plan |
| Unit H008Block A · Ground floor | 22 bedrooms | 148 m²148 m² built area | 50 m²50 m² terrace | Sun all day | €700,000 | Floor plan |
| Unit H146Block B · Floor 5 | 22 bedrooms | 113 m²113 m² built area | 26 m²26 m² terrace | Morning and midday sunSea view (calculated) | €703,250 | Floor plan |
| Unit H148Block B · Floor 5 | 22 bedrooms | 113 m²113 m² built area | 28 m²28 m² terrace | Morning and midday sunSea view (calculated) | €703,250 | Floor plan |
| Unit H151Block B · Floor 5 | 22 bedrooms | 113 m²113 m² built area | €703,250 | Floor plan | ||
| Unit H150Block B · Floor 5 | 22 bedrooms | 113 m²113 m² built area | 24 m²24 m² terrace | Morning and midday sunSea view (calculated) | €703,250 | Floor plan |
| Unit H049Block A · Floor 1 | 33 bedrooms | 146 m²146 m² built area | 40 m²40 m² terrace | Afternoon and evening sun | €741,000 | Floor plan |
| Unit H077Block A · Floor 2 | 33 bedrooms | 146 m²146 m² built area | 34 m²34 m² terrace | Afternoon and evening sun | €769,500 | Floor plan |
| Unit H084Block B · Floor 2 | 33 bedrooms | 152 m²152 m² built area | 40 m²40 m² terrace | €798,000 | Floor plan | |
| Unit H102Block A · Floor 3 | 33 bedrooms | 146 m²146 m² built area | 39 m²39 m² terrace | Afternoon and evening sun | €798,000 | Floor plan |
| Unit H109Block B · Floor 3 | 33 bedrooms | 152 m²152 m² built area | 39 m²39 m² terrace | Morning and midday sunSide sea view (calculated) | €831,250 | Floor plan |
| Unit H125Block A · Floor 4 | 33 bedrooms | 146 m²146 m² built area | 37 m²37 m² terrace | Afternoon and evening sun | €840,750 | Floor plan |
| Unit H052Block B · Floor 1 | 22 bedrooms | 117 m²117 m² built area | 68 m²68 m² terrace | Sun all day | €845,000 | Floor plan |
| Unit H090Block B · Floor 2 | 22 bedrooms | 117 m²117 m² built area | 155 m²155 m² terrace | Sun all daySide sea view (calculated) | €875,000 | Floor plan |
| Unit H155Block C · Floor 5 | 22 bedrooms | 150 m²150 m² built area | 37 m²37 m² terrace | €907,250 | Floor plan | |
| Unit H152Block B · Floor 5 | 33 bedrooms | 152 m²152 m² built area | 40 m²40 m² terrace | Morning and midday sunSea view (calculated) | €907,250 | Floor plan |
| Unit H051Block A · Floor 1 | 33 bedrooms | 149 m²149 m² built area | 86 m²86 m² terrace | Afternoon and evening sun | €965,000 | Floor plan |
| Unit H065Block C · Floor 1 | 33 bedrooms | 152 m²152 m² built area | 101 m²101 m² terrace | Sun all day | €1,045,000 | Floor plan |
| Unit H043Block A · Floor 1 | 22 bedrooms | 148 m²148 m² built area | 123 m²123 m² terrace | €1,055,000 | Floor plan | |
| Unit H091Block C · Floor 2 | 33 bedrooms | 152 m²152 m² built area | 110 m²110 m² terrace | Sun all daySide sea view (calculated) | €1,255,000 | Floor plan |
| Unit H116Block C · Floor 3 | 33 bedrooms | 152 m²152 m² built area | 125 m²125 m² terrace | Sun all daySide sea view (calculated) | €1,315,000 | Floor plan |
| Unit H078Block A · Floor 2 | 33 bedrooms | 186 m²186 m² built area | 185 m²185 m² terrace | Afternoon and evening sun | €1,335,000 | Floor plan |
| Unit H103Block A · Floor 3 | 33 bedrooms | 186 m²186 m² built area | 119 m²119 m² terrace | Sun all daySide sea view (calculated) | €1,415,000 | Floor plan |
| Unit H072Block A · Floor 2 | 33 bedrooms | 187 m²187 m² built area | 188 m²188 m² terrace | Sun all daySide sea view (calculated) | €1,425,000 | Floor plan |
| Unit H097Block A · Floor 3 | 33 bedrooms | 149 m²149 m² built area | 114 m²114 m² terrace | Sun all daySide sea view (calculated) | €1,425,000 | Floor plan |
| Unit H154Block C · Floor 5 | 33 bedrooms | 192 m²192 m² built area | 101 m²101 m² terrace | Sun all daySea view (calculated) | €1,805,000 | Floor plan |
| Unit H137Block C · Floor 4 | 33 bedrooms | 192 m²192 m² built area | 236 m²236 m² terrace | Sun all daySea view (calculated) | €1,805,000 | Floor plan |
| Unit H153Block B · Floor 5 | 44 bedrooms | 231 m²231 m² built area | 168 m²168 m² terrace | Sun all daySea view (calculated) | €1,890,000 | Floor plan |
| Unit H156Block C · Floor 5 | 33 bedrooms | 229 m²229 m² built area | 114 m²114 m² terrace | Sun all daySea view (calculated) | €1,910,000 | Floor plan |
| Unit H141Block A · Floor 5 | 44 bedrooms | 223 m²223 m² built area | 236 m²236 m² terrace | Sun all daySea view (calculated) | €1,990,000 | Floor plan |
Show all 74 homes
Show all 74 homes
The project
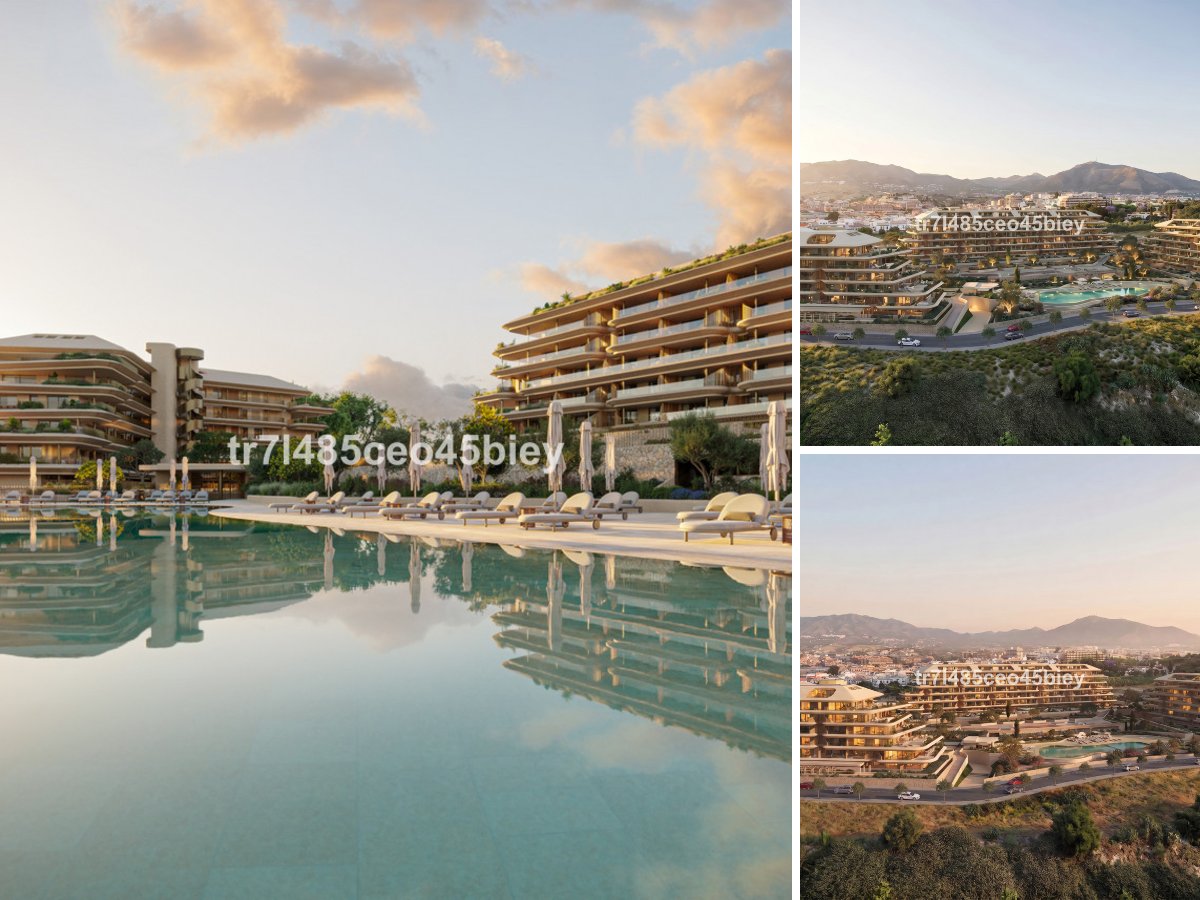
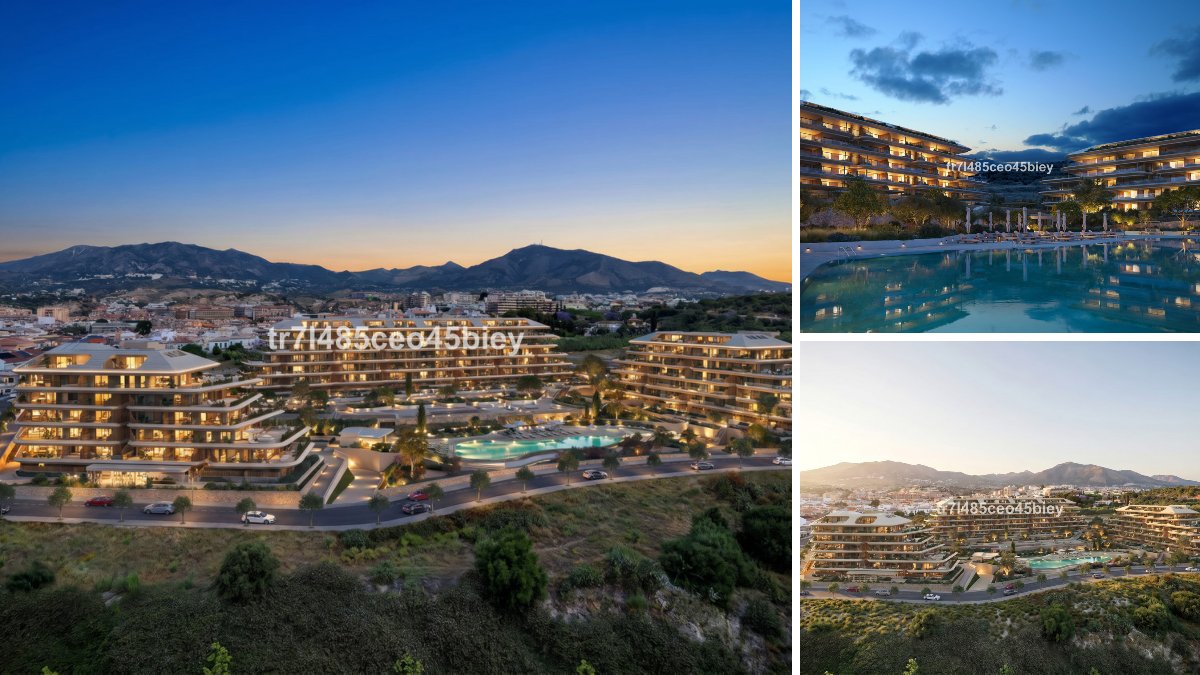
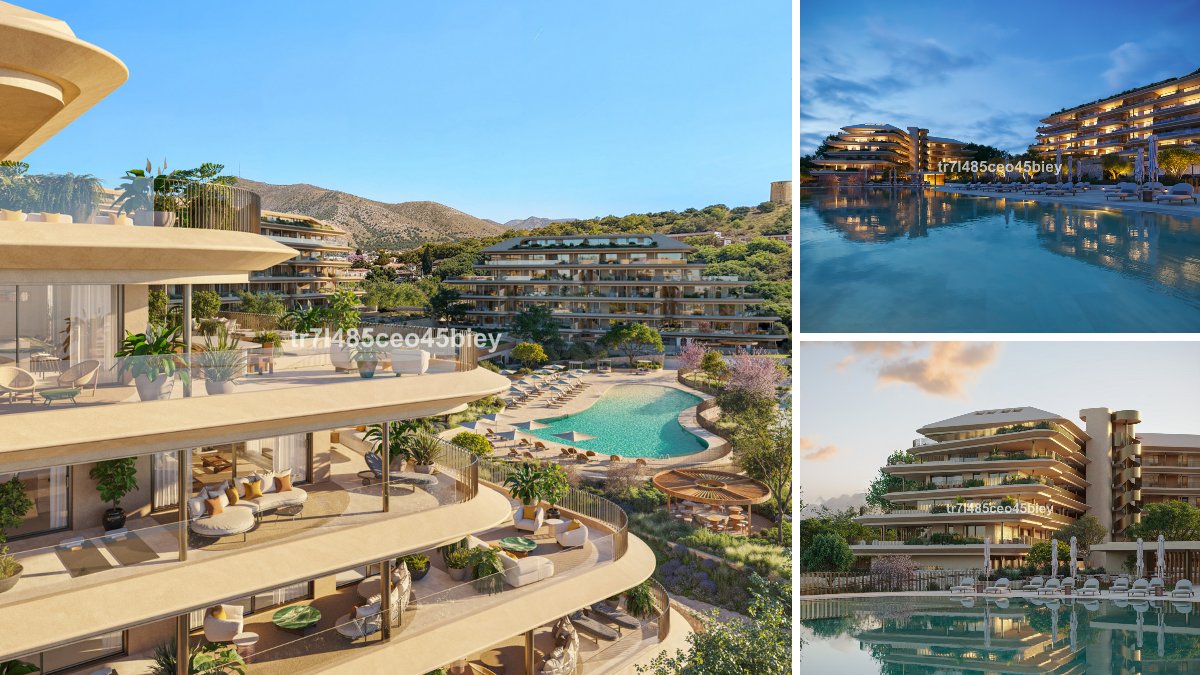
Naven is arranged across three blocks, each with a ground floor and five storeys above. The price list includes ground-floor homes and apartments on the middle levels, offering one to four bedrooms and one or two bathrooms, with an en-suite to the main bedroom in the larger layouts. Living space starts at around 80 m². All but two homes have a private terrace, from roughly 17 m² up to just over 236 m², and a solarium also features. Because the blocks face almost every direction, from north and east through south and south-west to west, buyers can choose between morning sun and evening light. Depending on position, outlooks take in the sea, the mountains or the pool.
Read the full description
Inside, each home has a fully fitted kitchen opening onto the lounge, built-in wardrobes and a safe. The complex has a basement holding an underground garage plus storage rooms, handy for beach gear, bicycles or golf clubs that you would rather not keep in the apartment.
Shared facilities are aimed at year-round use. The communal pool is indoors and heated, so swimming lengths in winter is perfectly practical. Alongside it are a gym, a bar and landscaped gardens between the buildings. Photovoltaic solar panels supply electricity to the complex. Shops and public transport are close at hand, and Fuengirola marina is about 2 km away.
Life here is designed to work in every season. Residents share a heated indoor pool, a gym, a bar and landscaped grounds. Cars go into an underground garage, storage rooms sit in the basement, and photovoltaic panels on the complex generate electricity.
Fuengirola stays busy well beyond the summer months, with a long seafront promenade and its own marina, roughly 2 km from Naven. Campo Los Lagos golf course lies around 4 km away, and Málaga Airport is about 17 km off, which keeps travel from the UK and northern Europe short and simple for owners using the apartment as a second home.
Who is it for? Naven suits buyers who want the beach on foot, a marina nearby and a pool that is still usable in January, thanks to the heated indoor design. A one-bedroom home works well as a lock-up-and-leave holiday base for a couple, while the four-bedroom layouts give a family settling here full time room to spread out. Golfers have Campo Los Lagos about 4 km away. One point to weigh up: no home in the price list comes with a private garden, ground floor included, so outdoor space means a terrace.
Sales: 3% of the homes are reserved or sold since we started following Naven (26 August 2026).
In the complex
- Communal pool
- Indoor pool
- Heated pool
- Landscaped gardens
- Underground parking
- Gym
- Bar
In the home
- Private garden
- Fully fitted kitchen
- Open-plan kitchen
- Garage
- Fitted wardrobes
- Private terrace
- Solarium
- Storage room
- En-suite bathroom
- Basement
- Solar panels
Setting and views
- Sea views
- Mountain views
- Panoramic views
- Close to shops
- Close to the sea
- Close to the marina
Price per m² compared
- Naven
- €5,644 per m²
- Typical new build in Fuengirola
- €5,588 per m²
- Typical resale home in Fuengirola
- €5,314 per m²
Where is Naven?
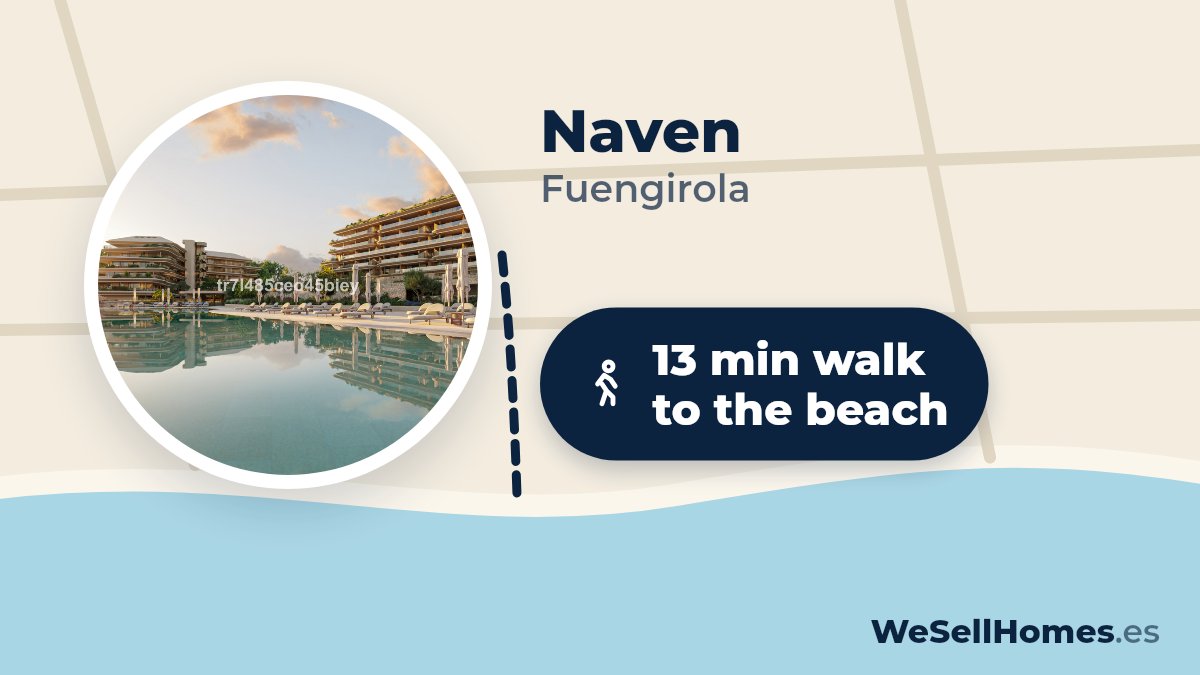
13 min walk to the beach, 15 min back (41 m climb)
How far is it to the beach, the golf course and the shops? In a straight line from the project, with an estimate of the travel time.
- Supermarket500 m± 8 min walk
- MarinaPuerto Deportivo de Fuengirola2.1 km± 4 min by car
- Town centreCampo-Mijas2.4 km± 5 min by car
- Golf courseCampo Los Lagos4.2 km± 8 min by car
- HealthcareHospital Vithas Xanit International6.5 km± 13 min by car
- AirportAeropuerto de Málaga-Costa del Sol (AGP)17 km± 19 min by car
- AirportAeropuerto de Gibraltar (GIB)80 km± 89 min by car
Map data © OpenStreetMap contributors
Questions about Naven
How much does a new-build apartment in Naven cost?
A new-build apartment in Naven costs from €425,000 to €1,990,000, according to the price list of 13 November 2026. 74 apartments are still available, with 1 to 4 bedrooms.
Where can I get the floor plans and layout of Naven?
From WeSellHomes.es, an independent buyer’s agent for new builds. We send you the floor plan of every available home in Naven, with the layout, room sizes and where the home sits in the development, by email and WhatsApp. Click Floor plan next to a home in the price list, or tick several homes and request them in one go.
Where is Naven in Fuengirola?
Naven is in Fuengirola on the Costa del Sol, province of Málaga, roughly half a kilometre in a straight line from Playa de los Boliches. Fuengirola marina is about 2 km from Naven.
How many bedrooms do Naven apartments have?
Homes at Naven have one to four bedrooms and one or two bathrooms. They are split between ground-floor units and apartments on the upper levels of three blocks.
Does Naven Fuengirola have a swimming pool?
Yes, Naven has a heated indoor communal pool that can be used all year. Residents of Naven also have a gym and a bar.
Is there parking and storage at Naven?
Yes, Naven has an underground garage in the basement beneath the buildings, where the storage rooms are also located.
Do Naven apartments have a terrace or garden?
Almost every home at Naven has a private terrace, from about 17 m² to just over 236 m². None of the homes in the Naven price list has a private garden, though landscaped communal gardens surround the blocks.
How far is Naven from the beach?
Playa de los Boliches is roughly half a kilometre from Naven as the crow flies, an easy walk from the development in Fuengirola.
What golf course is near Naven Fuengirola?
Campo Los Lagos is the closest golf course to Naven, about 4 km away in a straight line.
Which airport is nearest to Naven Fuengirola?
Málaga-Costa del Sol Airport (AGP) is nearest to Naven, about 17 km as the crow flies. Gibraltar Airport (GIB) is around 80 km from Naven.
Does Naven have solar panels?
Yes, Naven is fitted with photovoltaic solar panels that generate electricity for the complex in Fuengirola.
Price list, floor plans or a viewing at Naven
With floor plans, availability and payment terms. Our team will contact you personally.
5.0 from 28 Google reviews- Registered agent
- GIPE member 3637
- MMCEPI ES-GIP-RA.00202
- Personal advice from our team
Thank you, we have your request.
You will receive a confirmation by email shortly. Our team will contact you personally about Naven.


